
Search results for "Trapping" in Home Design Ideas
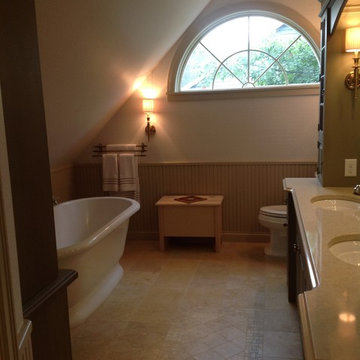
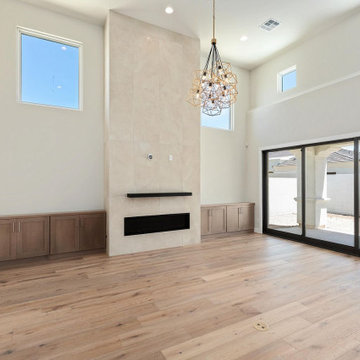
 Walters Remodeling
As general contractors in Burlingame, we have a team of experts always available to assist you in creating whatever you have in mind for your new or existing home. Whether it is a new living room, a new lounging space, a new kitchen, a new bathroom, you name it and we can do it for you. Remodeling or renovating apartments and homes in Burlingame and neighboring cities is our specialty.
General Contractors in Burlingame, CA - https://www.waltersremodeling.com/
 Trappings Studio
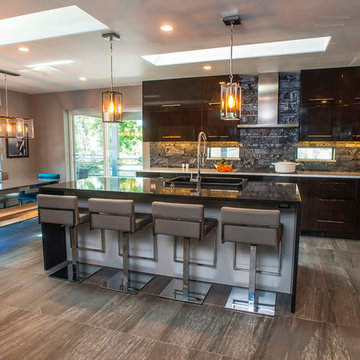
Trendy l-shaped vinyl floor open concept kitchen photo in Other with a drop-in sink, flat-panel cabinets, brown cabinets, quartz countertops, gray backsplash, stone slab backsplash, stainless steel appliances and an island
Find the right local pro for your project
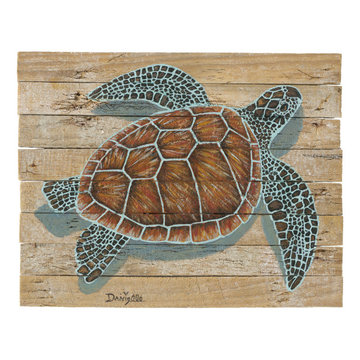

 MODIVO light
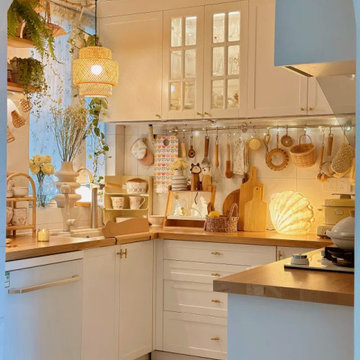
CA fam ?—ever heard of the “10 Biggest Renovation Regrets”? #7 is a total trap that’s wrecked 90% of folks I know. My bestie just texted crying: her new kitchen walls are moldy, floors are buckling, and she’s out $30K fixing it.
Let’s be real: stop believing “CA is too dry for moisture control”. Especially if you’re in SF (fog city) or LA (rainy Nov-Mar)—painting walls with regular paint is basically rolling out a red carpet for mold. My neighbor’s walls last year? Peeling like a bad sunburn, and her oven grew mold (gross, I know).
Here’s the fix:
❶ Walls: Moisture-blocking primer + anti-mold paint (Sherwin-Williams’ “MoldBlock” is CA mom-approved).
❷ Floors: Water-resistant composite wood (skip cheap solid wood—it swells when humidity hits).
❸ Wet areas (kitchen/bath): Mini dehumidifier (Amazon “CA dehumidifier” under $100 saves your walls!).
No one wants renovation regrets, but dodging this? Saves you 30% in repair cash. Let’s enjoy CA sun and fog—without mold crashing the party. ?️
 Bear Trap Design
Catch-all Storage Closet Transforms into Elegant Wine Cellar
It was a typical unused space with bare studs and exposed insulation located at the base of the lower level stairs, next to the mechanical room. The entire lower level floor is covered with multi-color slate which contained in-floor heat. This posed a problem for the new wine cellar.
The challenge was overcome by placing a layer of foam insulation with a vapor barrier over the slate floor, walls, and ceiling. Then, a plywood subfloor was glued in. A wall space vented into the adjacent laundry room was created to house a cooling unit, which maintains a perfect temperature within the wine cellar.
The location of this wine cellar was a wonderful opportunity to create a showpiece that could be viewed from the upper level. An old fashioned store front, complete with two large windows and a faux painted shingle roof, was designed and built to draw attention and allow the viewer to see inside.
Tami found a wall mural of an authentic wine cave and had it sized to fit the side wall of the new wine cellar, providing an illusion of continuing space and setting the tone of what was about to come.
A rustic wood floor and a tongue and groove barrel ceiling, faux painted to resemble brick, were installed - all coinciding with the wall mural.
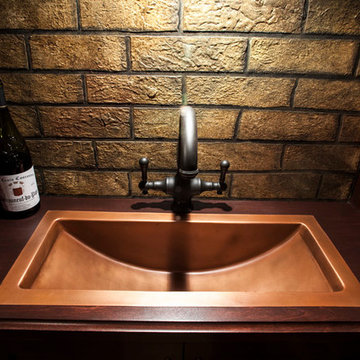
Custom cabinetry filled the interior, holding wine bottles and boxes of such. A copper sink was inlayed into a wood counter top. Faux painted bricks highlight an oiled rubbed bronze faucet and a leaded seedy glass cabinet above is designed to hold various types of scotch whiskey.
Ambient lighting enhances the cabinetry while a rustic mini chandelier hangs from the center of the barrel ceiling. This once “catch-all” storage closet is no more. A small, old world wine cellar has emerged and now, is quite a show piece.

 Southern Dreamscapes LLC
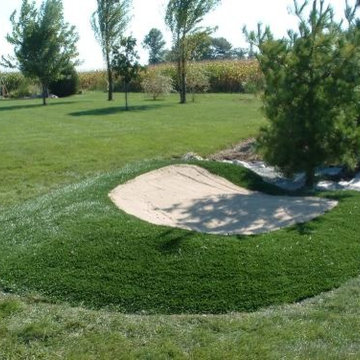
Fairway / Sand Trap; Stone clad Staircase and Serpentine Wall with Double Brick Rowlock Cap
This is an example of a traditional landscaping in Atlanta.
This is an example of a traditional landscaping in Atlanta.
 Walters Remodeling
As general contractors in Burlingame, we have a team of experts always available to assist you in creating whatever you have in mind for your new or existing home. Whether it is a new living room, a new lounging space, a new kitchen, a new bathroom, you name it and we can do it for you. Remodeling or renovating apartments and homes in Burlingame and neighboring cities is our specialty.
General Contractors in Burlingame, CA - https://www.waltersremodeling.com/
 Trappings Studio
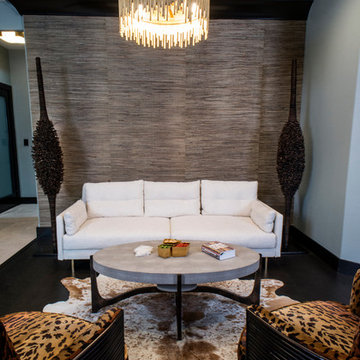
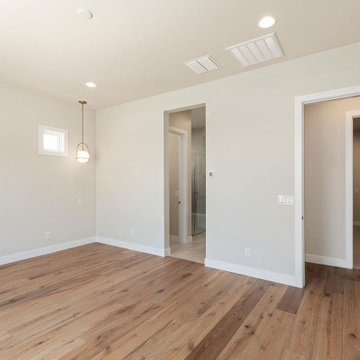
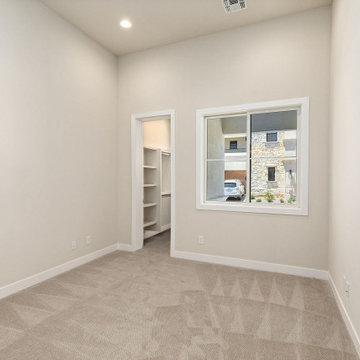
Inspiration for a mid-sized contemporary open concept carpeted family room remodel in Other with white walls and no tv
 Walters Remodeling
As general contractors in Burlingame, we have a team of experts always available to assist you in creating whatever you have in mind for your new or existing home. Whether it is a new living room, a new lounging space, a new kitchen, a new bathroom, you name it and we can do it for you. Remodeling or renovating apartments and homes in Burlingame and neighboring cities is our specialty.
General Contractors in Burlingame, CA - https://www.waltersremodeling.com/
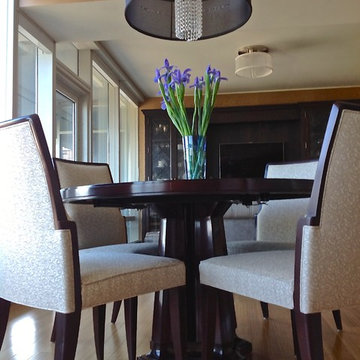 Bear Trap Design
Beautiful Baker table and fabric chairs with fabric and crystal chandelier centered above.
Inspiration for a contemporary dining room remodel in Chicago
Inspiration for a contemporary dining room remodel in Chicago
 Walters Remodeling
As general contractors in Burlingame, we have a team of experts always available to assist you in creating whatever you have in mind for your new or existing home. Whether it is a new living room, a new lounging space, a new kitchen, a new bathroom, you name it and we can do it for you. Remodeling or renovating apartments and homes in Burlingame and neighboring cities is our specialty.
General Contractors in Burlingame, CA - https://www.waltersremodeling.com/
 Trappings Studio
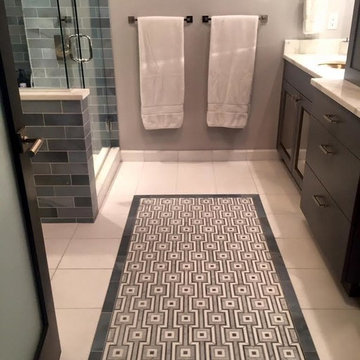
Transitional subway tile alcove shower photo in Other with medium tone wood cabinets, a two-piece toilet, beige walls, an undermount sink and marble countertops

 Rachael McNamara
Design ideas for a mid-sized traditional partial sun backyard outdoor basketball/tennis/multi-game court in Charlotte.
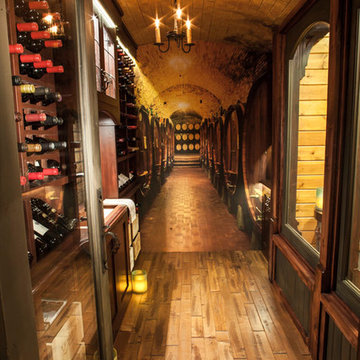 Bear Trap Design
Catch-all Storage Closet Transforms into Elegant Wine Cellar
It was a typical unused space with bare studs and exposed insulation located at the base of the lower level stairs, next to the mechanical room. The entire lower level floor is covered with multi-color slate which contained in-floor heat. This posed a problem for the new wine cellar.
The challenge was overcome by placing a layer of foam insulation with a vapor barrier over the slate floor, walls, and ceiling. Then, a plywood subfloor was glued in. A wall space vented into the adjacent laundry room was created to house a cooling unit, which maintains a perfect temperature within the wine cellar.
The location of this wine cellar was a wonderful opportunity to create a showpiece that could be viewed from the upper level. An old fashioned store front, complete with two large windows and a faux painted shingle roof, was designed and built to draw attention and allow the viewer to see inside.
Tami found a wall mural of an authentic wine cave and had it sized to fit the side wall of the new wine cellar, providing an illusion of continuing space and setting the tone of what was about to come.
A rustic wood floor and a tongue and groove barrel ceiling, faux painted to resemble brick, were installed - all coinciding with the wall mural.
Custom cabinetry filled the interior, holding wine bottles and boxes of such. A copper sink was inlayed into a wood counter top. Faux painted bricks highlight an oiled rubbed bronze faucet and a leaded seedy glass cabinet above is designed to hold various types of scotch whiskey.
Ambient lighting enhances the cabinetry while a rustic mini chandelier hangs from the center of the barrel ceiling. This once “catch-all” storage closet is no more. A small, old world wine cellar has emerged and now, is quite a show piece.


13