
Search results for "Trash compactor" in Home Design Ideas
 User
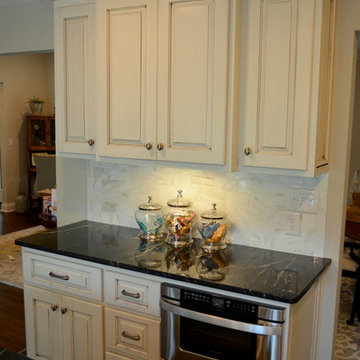
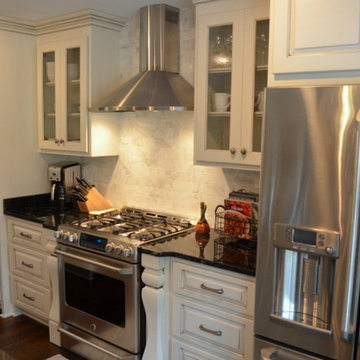
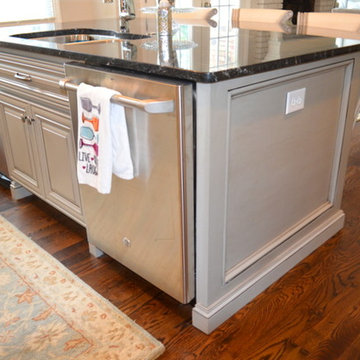
UserDOOR STYLE: Perimeter- Stage 1 raised panel door with 3" frame and eased edge.
Island- Premium pillow frame raided panel
FINISH: Perimeter- Warm White paint w/ Van Dyke glaze.
Island- Pavestone Paint w/ Pewter glaze
OTHER: spice pull-put, large pantry, microwave drawer, trash compactor, glass doors
 McDaniels Kitchen and Bath
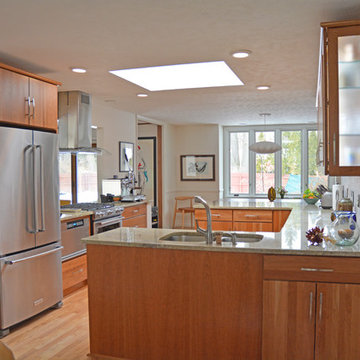
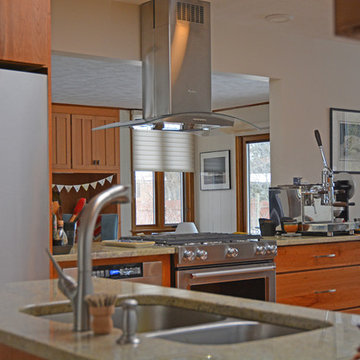
This eclectic kitchen design in East Lansing incorporates the kitchen, dining, and living areas in a welcoming open plan space. The kitchen layout allows for ample storage and work space with Medallion Gold kitchen cabinets accented by brushed nickel hardware and an Olympia Botticino tumbled marble tile backsplash. The U-shaped design includes a double bowl sink with a Kohler pull out faucet, dishwasher, and two upper frosted glass front cabinets with in cabinet lighting. KitchenAid appliances feature throughout, including a bottom mount counter depth refrigerator, dishwasher, slide-in dual fuel range, trash compactor, and warming drawer. The cooking area overlooks the living space, and features a Whirlpool 36" curved glass canopy stainless hood. A large wooden dining table complements the light hardwood floors, and wood accents along with unique light fixtures and artwork bring personality to this home living space.
 User
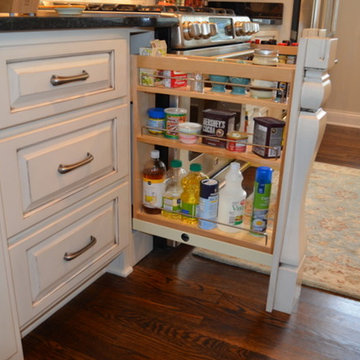
UserDOOR STYLE: Perimeter- Stage 1 raised panel door with 3" frame and eased edge.
Island- Premium pillow frame raided panel
FINISH: Perimeter- Warm White paint w/ Van Dyke glaze.
Island- Pavestone Paint w/ Pewter glaze
OTHER: spice pull-put, large pantry, microwave drawer, trash compactor, glass doors
Find the right local pro for your project
 User
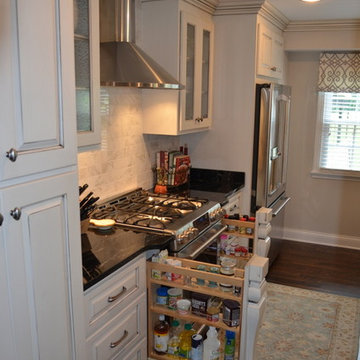
UserDOOR STYLE: Perimeter- Stage 1 raised panel door with 3" frame and eased edge.
Island- Premium pillow frame raided panel
FINISH: Perimeter- Warm White paint w/ Van Dyke glaze.
Island- Pavestone Paint w/ Pewter glaze
OTHER: spice pull-put, large pantry, microwave drawer, trash compactor, glass doors
 CD3 Studio, De Humphries, Designer

This space is efficient, beautiful and has everything needed for cooking up entertainment whether it's family or guest;
Dacor Range Top, Dacor Double Ovens and Microwave, Wine Refrigerator, TV, Sub Zero, Trash compactor, Dual Fisher Paykel top dish drawers one on each side of sink.
Black granite countertop, tumbled marble and amber Ocean Side glass tile backsplash, Pot filler, large base cabinet drawers for storage and walk in pantry. To keep this kitchen always and forever new are the Crystal Cherry flat panel cabinets with the black trim and toe kick.
 SGDI - Sarah Gallop Design Inc.

The gourmet kitchen pulls out all stops – luxury functions of pull-out tray storage, magic corners, hidden touch-latches, and high-end appliances; steam-oven, wall-oven, warming drawer, espresso/coffee, wine fridge, ice-machine, trash-compactor, and convertible-freezers – to create a home chef’s dream. Cook and prep space is extended thru windows from the kitchen to an outdoor work space and built in barbecue.
photography: Paul Grdina
 SGDI - Sarah Gallop Design Inc.
The gourmet kitchen pulls out all stops – luxury functions of pull-out tray storage, magic corners, hidden touch-latches, and high-end appliances; steam-oven, wall-oven, warming drawer, espresso/coffee, wine fridge, ice-machine, trash-compactor, and convertible-freezers – to create a home chef’s dream. Cook and prep space is extended thru windows from the kitchen to an outdoor work space and built in barbecue.
photography: Paul Grdina

Sponsored
Plain City, OH

Kuhns Contracting, Inc.
Central Ohio's Trusted Home Remodeler Specializing in Kitchens & Baths

 User
UserDOOR STYLE: Perimeter- Stage 1 raised panel door with 3" frame and eased edge.
Island- Premium pillow frame raided panel
FINISH: Perimeter- Warm White paint w/ Van Dyke glaze.
Island- Pavestone Paint w/ Pewter glaze
OTHER: spice pull-put, large pantry, microwave drawer, trash compactor, glass doors
 WatchCity Kitchens LLC
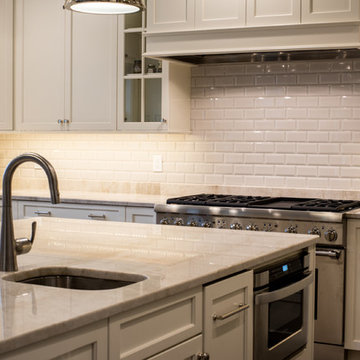
Luxury custom kitchen with all the bells and whistles: paneled appliances (refrigerator, hood, trash compactor and dishwashers), glass cabinets, open book case, warehouse wine rack, seated island with prep sink for a second chef. Cabinetry by Executive Cabinets in a custom color paint, Light French Gray by Sherwin Williams.
 McDaniels Kitchen and Bath
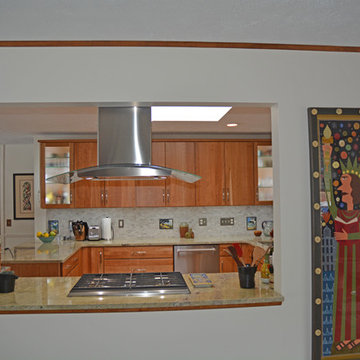
This eclectic kitchen design in East Lansing incorporates the kitchen, dining, and living areas in a welcoming open plan space. The kitchen layout allows for ample storage and work space with Medallion Gold kitchen cabinets accented by brushed nickel hardware and an Olympia Botticino tumbled marble tile backsplash. The U-shaped design includes a double bowl sink with a Kohler pull out faucet, dishwasher, and two upper frosted glass front cabinets with in cabinet lighting. KitchenAid appliances feature throughout, including a bottom mount counter depth refrigerator, dishwasher, slide-in dual fuel range, trash compactor, and warming drawer. The cooking area overlooks the living space, and features a Whirlpool 36" curved glass canopy stainless hood. A large wooden dining table complements the light hardwood floors, and wood accents along with unique light fixtures and artwork bring personality to this home living space.

 User
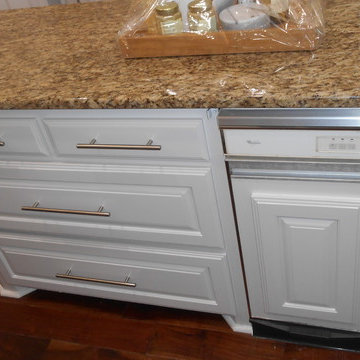
UserDOOR STYLE: Perimeter- Stage 1 raised panel door with 3" frame and eased edge.
Island- Premium pillow frame raided panel
FINISH: Perimeter- Warm White paint w/ Van Dyke glaze.
Island- Pavestone Paint w/ Pewter glaze
OTHER: spice pull-put, large pantry, microwave drawer, trash compactor, glass doors

Sponsored
Plain City, OH
Kuhns Contracting, Inc.
Central Ohio's Trusted Home Remodeler Specializing in Kitchens & Baths
 McDaniels Kitchen and Bath
This eclectic kitchen design in East Lansing incorporates the kitchen, dining, and living areas in a welcoming open plan space. The kitchen layout allows for ample storage and work space with Medallion Gold kitchen cabinets accented by brushed nickel hardware and an Olympia Botticino tumbled marble tile backsplash. The U-shaped design includes a double bowl sink with a Kohler pull out faucet, dishwasher, and two upper frosted glass front cabinets with in cabinet lighting. KitchenAid appliances feature throughout, including a bottom mount counter depth refrigerator, dishwasher, slide-in dual fuel range, trash compactor, and warming drawer. The cooking area overlooks the living space, and features a Whirlpool 36" curved glass canopy stainless hood. A large wooden dining table complements the light hardwood floors, and wood accents along with unique light fixtures and artwork bring personality to this home living space.
 Paradise Restored Landscaping & Exterior Design
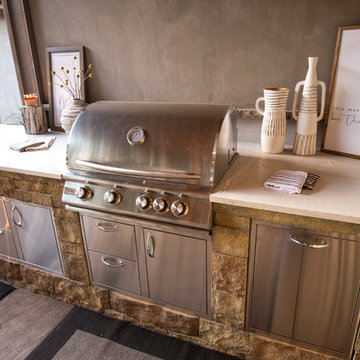
Outdoor Living Space, Gazebo, Covered Wood Structure, Ambient Landscape Lighting, Concrete Paver Hardscaping, Outdoor Gas/Wood Fireplace, Outdoor Kitchen & Appliances, Outdoor Cook & Grill Station, Exterior Tuscan Design, Large Firepit with Seat Walls, View Patio, outdoor bar, outdoor lighting, outdoor TV, paver hardscaping, sloped landscaping, Lounge Patio, Kitchen Sink, Trash compactor, freezer, ice maker
Photographer: Bill Burk Photography
 Paradise Restored Landscaping & Exterior Design
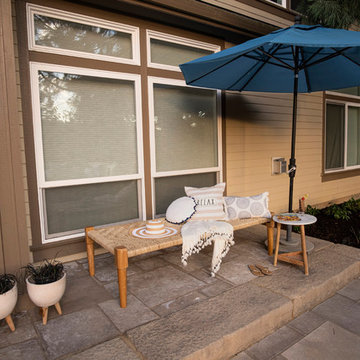
Outdoor Living Space, Gazebo, Covered Wood Structure, Ambient Landscape Lighting, Concrete Paver Hardscaping, Outdoor Gas/Wood Fireplace, Outdoor Kitchen & Appliances, Outdoor Cook & Grill Station, Exterior Tuscan Design, Large Firepit with Seat Walls, View Patio, outdoor bar, outdoor lighting, outdoor TV, paver hardscaping, sloped landscaping, Lounge Patio, Kitchen Sink, Trash compactor, freezer, ice maker
Photographer: Bill Burk Photography
 User
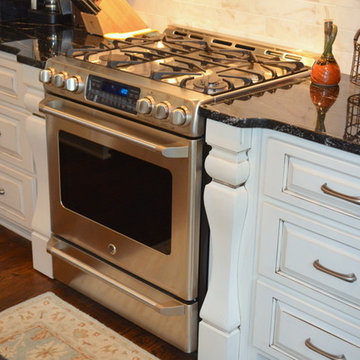
UserDOOR STYLE: Perimeter- Stage 1 raised panel door with 3" frame and eased edge.
Island- Premium pillow frame raided panel
FINISH: Perimeter- Warm White paint w/ Van Dyke glaze.
Island- Pavestone Paint w/ Pewter glaze
OTHER: spice pull-put, large pantry, microwave drawer, trash compactor, glass doors

Sponsored
Plain City, OH
Kuhns Contracting, Inc.
Central Ohio's Trusted Home Remodeler Specializing in Kitchens & Baths

 SteelBeam Construction
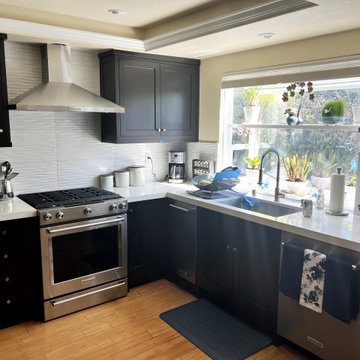
This Foster City kitchen remodel features espresso shaker inset cabinets, white quartz countertops, porcelain wave-pattern backsplash, central island with storage, and integrated appliances including dishwasher and trash compactor, designed by SteelBeam Construction.
 Paradise Restored Landscaping & Exterior Design
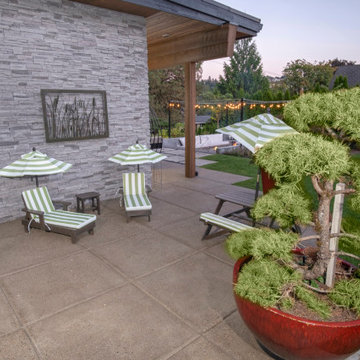
Outdoor Bar, Outdoor Lighting, Outdoor TV, badminton court, Lounge Patio, Kitchen Sink, Trash compactor, Freezer, Ice maker, Atrium Koi Pond, Kids patio, Modern swing furniture, plantings, front entrance water feature, sheer descent fountain, Koi fish, bistro lights
Bill Burk Photography
9