
Search results for "Trauma online" in Home Design Ideas

 Pacific Coast Cabinetry
This little niche needed a doorway, so we created a bookcase. This is a photo of it open for full access.



Find the right local pro for your project



 AVID Associates LLC
Interior Design: AVID Associates
Builder: Martin Raymond Homes
Photography: Michael Hunter
Foyer - large transitional travertine floor foyer idea in Dallas with beige walls and a black front door
Foyer - large transitional travertine floor foyer idea in Dallas with beige walls and a black front door




 FurnitureNYC
The entire bench is solid hardwood sanded to perfection. Solid hardwood material and rich finish make the bench a versatile piece of any dining room. Dimensions: 71'' W x 14'' D x 18.5'' H
From www.furniturenyc.net
 Bella Interiors
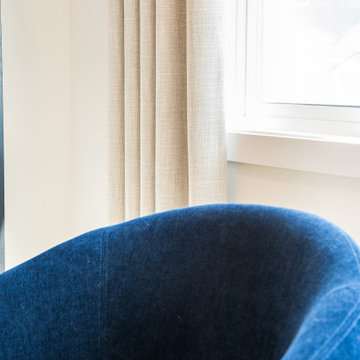
Love how this photo shows the subtle texture of the drapes against the blue chair
Trendy home design photo in Edmonton
Trendy home design photo in Edmonton





 Casali Remodeling
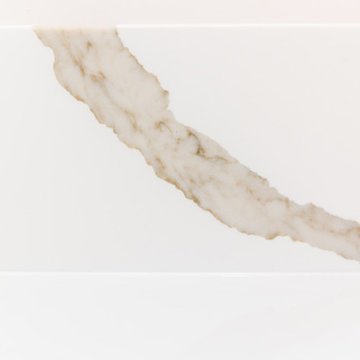
A stunning 1920's Sears home is transformed from a single bathroom to a comfortable double. The bathrooms mirror each other with plank wood look tile floors that run into the zero-entry shower, and large double vanities with warm medium wood flat panel doors that are topped with gorgeous calacatta quartz countertops. Radiant heat floors and towel warmers will keep you warm all year round.




 Boxwood Interiors
BEFORE PICTURE: The ceiling and some of the walls had to be resurfaced before the new wallcovering could be installed.The final outcome of the room depends so much on the prep work before hand. New electric had to be run to accomodate the new lighting in the room as well.




44