
Search results for "Traumwohnung" in Home Design Ideas

 delater
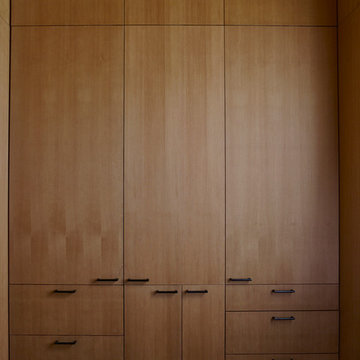
We designed lockers to resemble school lockers to house the kids' gear and keep the clutter out of sight. We previously had open hooks for each child, but the area always looked messy.

 Parker & Company
Example of a small trendy master medium tone wood floor and brown floor bedroom design in Chicago with gray walls and no fireplace

Find the right local pro for your project


 ResCom Designs
Mudroom outfitted with coat hangers and storage shelves for gloves and scarves!
Example of a mid-sized minimalist porcelain tile mudroom design in Toronto
Example of a mid-sized minimalist porcelain tile mudroom design in Toronto

 Cheryl Oldershaw
Countertop Artwork at it's best "Cambria" Aberdeen with the Exotic Veneer European Slab Anigre Design Craft Kitchen by Elkay, stainless steel appliances, Elkay E-granite sink and Dura Ceramic Flooring and Hafele LED Undercabinet lighting. Designed By Cheryl Oldershaw Chant from Marco Island, Florida a designer with McDaniels Kitchen and Bath a beautiful 4500sf showroom located in Lansing, Michigan
Contact Cheryl to discuss you new kitchen or bath project at cherylo@gomcdaniels.com
Cell (239)-450-0126
Office (517)-482-0748 ext.24


 VELOCIPEDE architects inc
Example of a large minimalist entry hall design in Seattle with a light wood front door

 FoxLin Architects
Alternating stairs detail.
Photography by Rob Kassabian
Example of a trendy staircase design in New York
Example of a trendy staircase design in New York

 Fisher Custom Homes
A gorgeous iron gated door separates the hallway and the wine room, adding to the Spanish Hacienda feel of this home’s design.
Hallway - southwestern brick floor hallway idea in Phoenix with yellow walls
Hallway - southwestern brick floor hallway idea in Phoenix with yellow walls

 John Herder Building
A true western home, with all the soft touches the owner desired.
Mid-sized mountain style u-shaped concrete floor eat-in kitchen photo in Phoenix with a farmhouse sink, raised-panel cabinets, medium tone wood cabinets, granite countertops, black backsplash, stone tile backsplash, paneled appliances and an island
Mid-sized mountain style u-shaped concrete floor eat-in kitchen photo in Phoenix with a farmhouse sink, raised-panel cabinets, medium tone wood cabinets, granite countertops, black backsplash, stone tile backsplash, paneled appliances and an island
 Apartment 46 for the Home
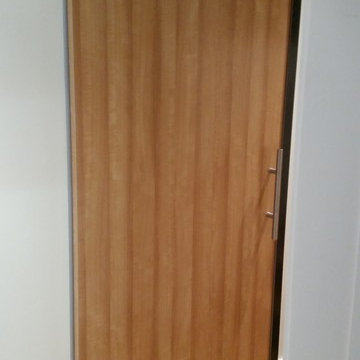
This Aurora sliding door is the first residential install of the product. It is often used in medical and office environments where privacy and soundproofing are critical and easy and complete closure is required. The space outside the bedroom does not allow for a standard door and so a header and support system was built to allow for the sliding door.


 The Final Touch Design
Alcove shower - mid-sized transitional master multicolored tile and mosaic tile mosaic tile floor and blue floor alcove shower idea in Miami with recessed-panel cabinets, white cabinets, an undermount tub, beige walls, an undermount sink and terrazzo countertops

 adaptdesign
Light streaming in through the transparent alternating tread stair
Staircase - mid-sized contemporary wooden straight staircase idea in Boston with wooden risers
Staircase - mid-sized contemporary wooden straight staircase idea in Boston with wooden risers

 MRD Woodworking
Example of a beach style light wood floor laundry room design in Providence with shaker cabinets, white cabinets and a stacked washer/dryer


 Pamela Pennington Studios
Interior Design: Pamela Pennington Studios. Photo Credit: Eric Zepeda
Inspiration for a contemporary hallway remodel in San Francisco
Inspiration for a contemporary hallway remodel in San Francisco

 KP2 Architects
Example of a small minimalist concrete floor sunroom design in Salt Lake City with a standard ceiling
Example of a small minimalist concrete floor sunroom design in Salt Lake City with a standard ceiling

4