
Search results for "Travel plan" in Home Design Ideas
 Dan Davis Design
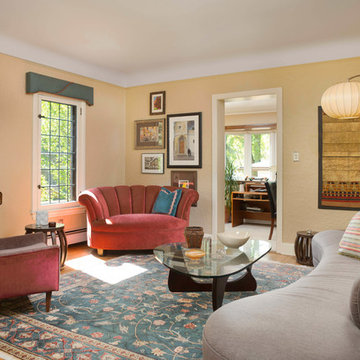
When retired clients decided to combine their individual homes into a newly purchased one, they turned to us to help them combine their styles. Their love of midcentury modern and world travel were a perfect jumping off point. He traveled Asia and she traveled Europe. They both had collected art and souvenirs as well. The 1920s Tudor home they purchased had an open floor plan, except for the kitchen which we renovated into a kitchen/sunroom addition. The common design threads we used where midcentury furnishings, traditional antique rugs, and an eclectic art collection.

Find the right local pro for your project
 A Designed Space

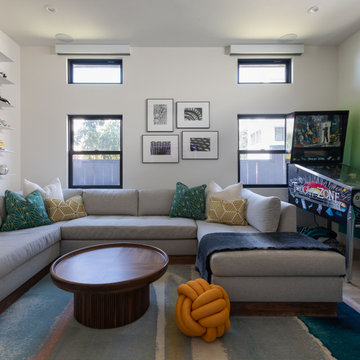
Playroom - scandinavian gender-neutral playroom idea in San Diego with multicolored walls
 JWH Design and Cabinetry LLC
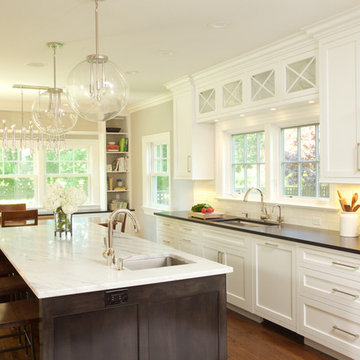
The X-mullion doors and open shelf over the windows help to absorb the space above. Treasures from travels soon to find a home on that inviting shelf!
Space planning and cabinetry: Jennifer Howard, JWH
Photography: Mick Hales, Greenworld Productions

 Framestudio
This project began as a design-build proposal to build an addition for an indoor swim spa and exercise room to a ranch style house. The Clients were seeking a functional and inviting space reminiscent of the luxury resorts and space they have visited during their international travels.
One of the biggest challenges was to fit the program within the site and buildable area constraints. In order to maximize floor area, the exterior walls of the addition were located parallel to the property lines along the required setbacks, which resulted in a non-orthagonal geometry in plan. The volume of the addition began to take shape with large floor to ceiling openings strengthening the connection to the outdoors with roof line that rises northward to capture daylight. A series of operable skylights ventilate the room and allow more daylight to penetrate into the adjacent existing den.
Inspired by modern additions made to historic structures in Europe, we made a conscious decision to not try to blend the addition into the language of the existing ranch house, choosing instead to juxtapose a structure that was layered and felt light next to the cement tile roof and framed picture windows. The interior walls were finished with a marine grade plywood to withstand a humid environment, and the exteriors were clad with a cedar rainscreen to give privacy where needed and gradually reduced to allow for more glass and visibility.
The Clients are immersed in the technological environment of Silicon Valley and appreciated the simple geometries and aesthetics of modern design.
c david wakely

Sponsored
Sunbury, OH

J.Holderby - Renovations
Franklin County's Leading General Contractors - 2X Best of Houzz!
 A Designed Space
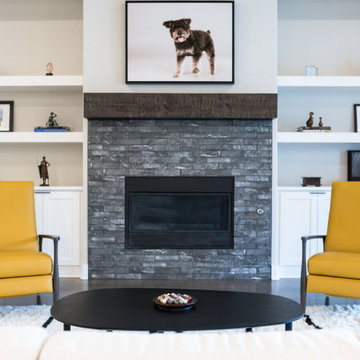
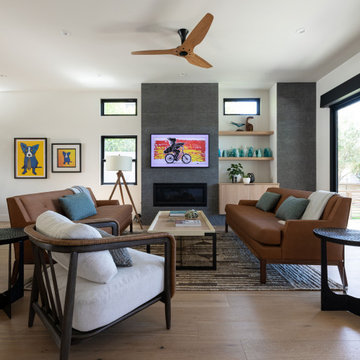
Open concept living room photo in San Diego with a standard fireplace, a stone fireplace and a wall-mounted tv
 Marker Girl Home
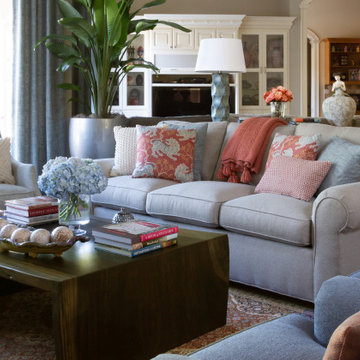
Sofa with chairs on either side and coffee table that had a natural feel. Using the rug, sculpture/pottery and the garden colors as my guide is how I chose my color palette. I soften with soft blues, tans, greys, and punches of a persimmon red. The walls are painted with Sherwin Williams 7051 Analytical Gray. They commissioned an artist they knew to paint a picture of a cityscape (reminding them of their travels) with colors really tying in all of the details in their collection of sculpture and pottery surrounding it. I added some fun patterned pillows to go their global theme and opted to place them in more mixed order to feel less formal. Books that represent their love of art and travel were used to add a decorative touch to the room.



 Miller-Roodell Architects Ltd
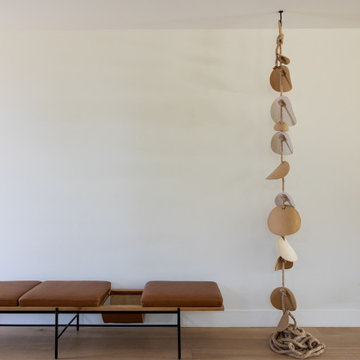
Juxtaposing a Southern Colorado setting with a Moorish feel, North Star Ranch explores a distinctive Mediterranean architectural style in the foothills of the Sangre de Cristo Mountains. The owner raises cutting horses, but has spent much of her free time traveling the world. She has brought art and artifacts from those journeys into her home, and they work in combination to establish an uncommon mood. The stone floor, stucco and plaster walls, troweled stucco exterior, and heavy beam and trussed ceilings welcome guests as they enter the home. Open spaces for socializing, both outdoor and in, are what those guests experience but to ensure the owner's privacy, certain spaces such as the master suite and office can be essentially 'locked off' from the rest of the home. Even in the context of the region's extraordinary rock formations, North Star Ranch conveys a strong sense of personality.
 Fairview Custom Homes
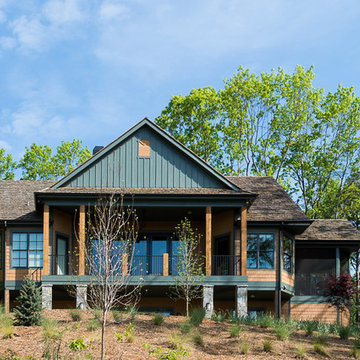
Rear elevation of the Laurelwood home.
Large modern brown two-story mixed siding exterior home idea with a gambrel roof
Large modern brown two-story mixed siding exterior home idea with a gambrel roof


 Western DuPage Landscaping, Inc.
Since the completion of the home our company has maintained this property. Originally built by a local builder as a speculation home, it was purchased by two busy professionals.
Why is this important? Let's just say the clients are particular and like it when things aren't just so. Both have high level careers, travel often and expect their landscape to be pristine. Year after year our company rises to this challenge.
When originally installed, the builder wanted larger plant material to provide a full and mature look. The continued growth provides a pruning challenge, especially when the client prefers a clean, neat and "compact" landscape. We continually monitor growth and hand prune accordingly, including yearly winter pruning.
The backyard is particularly difficult due to the shade, moisture run-off from neighboring properties. The turf requires constant monitoring and adjustment to the irrigation system. The trees create a mess requiring clean up along with yearly power washing of the stone.
While the challenges are many, the fine maintenance has led to happy clients and numerous referrals.
 Boo Randle Interiors
Gut renovated 3500 square foot family home
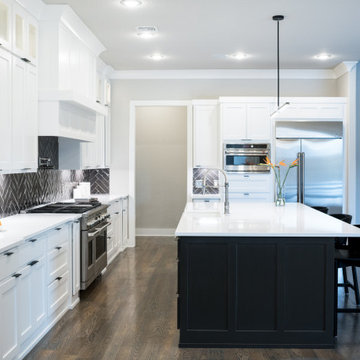
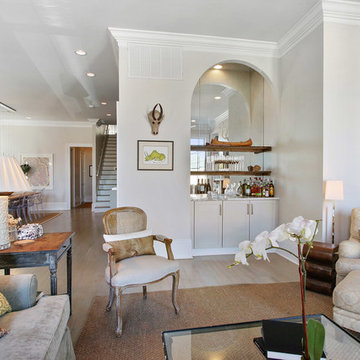
The clients loved the natural light in this urban loft and wanted an open floor plan to capture it. Their biggest request was for it to feel fun and lively in the front of the home, and peaceful and serene in the back bedrooms. Incorporating treasures and artwork from their extensive travels, and using family friendly fabrics and furniture, the house is able to be both welcoming and personal, while still being functional for their lifestyle.
 A Designed Space
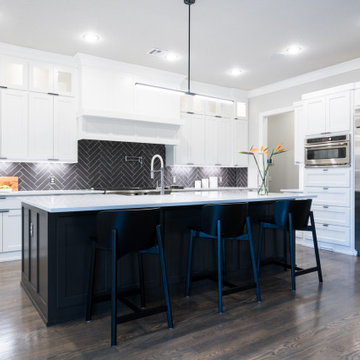
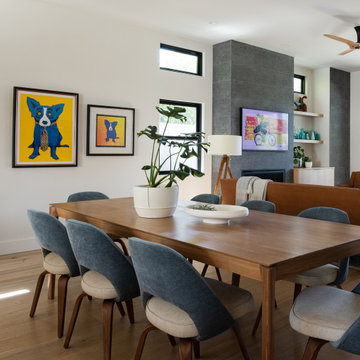
Inspiration for a scandinavian kitchen/dining room combo remodel in San Diego with a standard fireplace and a stone fireplace
16