
Search results for "Traveling" in Home Design Ideas


 Yerigan Construction Company
Type-Variant is an award winning home from multi-award winning Minneapolis architect Vincent James, built by Yerigan Construction around 1996. The popular assumption is that it is a shipping container home, but it is actually wood-framed, copper clad volumes, all varying in size, proportion, and natural light. This house includes interior and exterior stairs, ramps, and bridges for travel throughout.
Check out its book on Amazon: Type/Variant House: Vincent James

 George Asher Custom Homes LLC
Exterior rear elevation. Custom windows. Natural stone veneer and brick masonry. Master bedroom balcony. Concrete patio and fire pit. 3 car garage.
Example of a large transitional multicolored two-story stone house exterior design with a hip roof and a shingle roof
Example of a large transitional multicolored two-story stone house exterior design with a hip roof and a shingle roof
Find the right local pro for your project

 Main Line Kitchen Design
The best kitchen showroom in your area may be closer closer than you think. The four designers there are some of the most experienced award winning kitchen designers in the Delaware Valley. They design in and sell 6 national cabinet lines. And their pricing for cabinetry is slightly less than at home centers in apples to apples comparisons. Where is this kitchen showroom and how come you don’t remember seeing it when it is so close by? It’s in your own home!
Main Line Kitchen Design brings all the same samples you select from when you travel to other showrooms to your home. We make design changes on our laptops in 20-20 CAD with you present usually in the very kitchen being renovated. Understanding what designs will look like and how sample kitchen cabinets, doors, and finishes will look in your home is easy when you are standing in the very room being renovated. Design changes can be emailed to you to print out and discuss with friends and family if you choose. Best of all our design time is free since it is incorporated into the very competitive pricing of your cabinetry when you purchase a kitchen from Main Line Kitchen Design.
Finally there is a kitchen business model and design team that carries the highest quality cabinetry, is experienced, convenient, and reasonably priced. Call us today and find out why we get the best reviews on the internet or Google us and check. We look forward to working with you.
As our company tag line says:
“The world of kitchen design is changing…”
Scott Fredrick Photography

 Katie Leede & Company Studio
Example of a large eclectic enclosed dark wood floor family room library design in New York with white walls and no tv

 Lucy Call
Photo: Lucy Call © 2015 Houzz
Inspiration for a contemporary living room remodel in Salt Lake City with a ribbon fireplace, a plaster fireplace, a wall-mounted tv and white walls
Inspiration for a contemporary living room remodel in Salt Lake City with a ribbon fireplace, a plaster fireplace, a wall-mounted tv and white walls
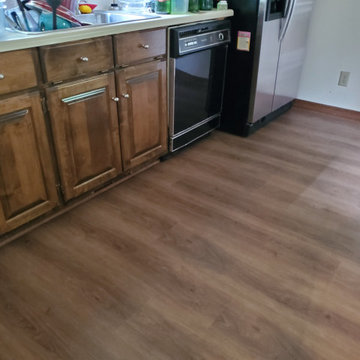
 BPS Southeast Flooring
Earthwerks Noble Classic Plus XL Timberlake 9.5" by 60" plank.
Eat-in kitchen - mid-sized traditional galley vinyl floor, brown floor and tray ceiling eat-in kitchen idea in Charlotte with brown cabinets, stainless steel appliances, a double-bowl sink, raised-panel cabinets, solid surface countertops, white backsplash, no island and white countertops
Eat-in kitchen - mid-sized traditional galley vinyl floor, brown floor and tray ceiling eat-in kitchen idea in Charlotte with brown cabinets, stainless steel appliances, a double-bowl sink, raised-panel cabinets, solid surface countertops, white backsplash, no island and white countertops

 Partners 4, Design
Alcove shower - mid-sized traditional master gray tile and ceramic tile ceramic tile and white floor alcove shower idea in Minneapolis with raised-panel cabinets, white cabinets, a two-piece toilet, gray walls, an undermount sink, quartz countertops, a hinged shower door and white countertops

 User
Bedroom and small trendy girl carpeted and gray floor kids' bedroom photo in Toronto with pink walls

Inspiration for a contemporary medium tone wood floor kitchen remodel in Toronto with an undermount sink, flat-panel cabinets, white cabinets, gray backsplash, stainless steel appliances and an island
 User
Photo by Jeff Herr
Example of a large trendy ceramic tile kitchen design with marble backsplash and an island
Example of a large trendy ceramic tile kitchen design with marble backsplash and an island


 Asha Mevlana
Who lives there: Asha Mevlana and her Havanese dog named Bali
Location: Fayetteville, Arkansas
Size: Main house (400 sq ft), Trailer (160 sq ft.), 1 loft bedroom, 1 bath
What sets your home apart: The home was designed specifically for my lifestyle.
My inspiration: After reading the book, "The Life Changing Magic of Tidying," I got inspired to just live with things that bring me joy which meant scaling down on everything and getting rid of most of my possessions and all of the things that I had accumulated over the years. I also travel quite a bit and wanted to live with just what I needed.
About the house: The L-shaped house consists of two separate structures joined by a deck. The main house (400 sq ft), which rests on a solid foundation, features the kitchen, living room, bathroom and loft bedroom. To make the small area feel more spacious, it was designed with high ceilings, windows and two custom garage doors to let in more light. The L-shape of the deck mirrors the house and allows for the two separate structures to blend seamlessly together. The smaller "amplified" structure (160 sq ft) is built on wheels to allow for touring and transportation. This studio is soundproof using recycled denim, and acts as a recording studio/guest bedroom/practice area. But it doesn't just look like an amp, it actually is one -- just plug in your instrument and sound comes through the front marine speakers onto the expansive deck designed for concerts.
My favorite part of the home is the large kitchen and the expansive deck that makes the home feel even bigger. The deck also acts as a way to bring the community together where local musicians perform. I love having a the amp trailer as a separate space to practice music. But I especially love all the light with windows and garage doors throughout.
Design team: Brian Crabb (designer), Zack Giffin (builder, custom furniture) Vickery Construction (builder) 3 Volve Construction (builder)
Design dilemmas: Because the city wasn’t used to having tiny houses there were certain rules that didn’t quite make sense for a tiny house. I wasn’t allowed to have stairs leading up to the loft, only ladders were allowed. Since it was built, the city is beginning to revisit some of the old rules and hopefully things will be changing.
Photo cred: Don Shreve

 Pinnacle Custom Homes Inc.
Travel themed Children's Bedroom with world globe chandelier, luggage, and walls overlayed with various countries.
Eclectic bedroom photo in Orange County
Eclectic bedroom photo in Orange County
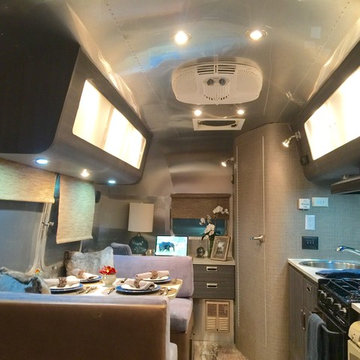
 Christopher James Interiors
Renovation and makeover of dinette, kitchen galley, bathroom and desk area of Airstream travel trailer. Airstream renovation and makeover by Orange County interior designer Chris Givan of Christopher James Interiors.

 Studio Modry
Walls of a creamy latte and custom silk drapery further add warmth to the room.
Ashley Banach/Tour Factory
Living room - mid-sized traditional formal and enclosed medium tone wood floor living room idea in San Francisco with beige walls, a standard fireplace, a plaster fireplace and no tv
Living room - mid-sized traditional formal and enclosed medium tone wood floor living room idea in San Francisco with beige walls, a standard fireplace, a plaster fireplace and no tv

 Lunada Consulting & Design, Inc.
Corner shower - large modern 3/4 beige tile and travertine tile travertine floor, beige floor and single-sink corner shower idea in Los Angeles with flat-panel cabinets, brown cabinets, a wall-mount toilet, beige walls, a vessel sink, onyx countertops, a hinged shower door, white countertops, a niche and a floating vanity

 Katie Leede & Company Studio
Large transitional formal and open concept dark wood floor living room photo in New York with white walls, a standard fireplace, a stone fireplace and a wall-mounted tv

 RemixLiving
Enjoy yourself in this beautifully renovated and fully furnished property located in the middle of Rittenhouse Square. This modern city apartment has been uniquely decorated by the Remix Design team bringing in a local artist to add an urban twist to the city.
122