
Search results for "Traveling" in Home Design Ideas


 Katie Leede & Company Studio
Example of a mid-sized eclectic enclosed dark wood floor family room design in New York with a music area, white walls and no tv
Find the right local pro for your project

 Sonora West Development, Inc.
Dino Tonn, www.dinotonn.com
Open concept kitchen - large mediterranean u-shaped medium tone wood floor and brown floor open concept kitchen idea in Phoenix with beige cabinets, wood countertops, multicolored backsplash, stainless steel appliances, recessed-panel cabinets, ceramic backsplash, two islands and brown countertops
Open concept kitchen - large mediterranean u-shaped medium tone wood floor and brown floor open concept kitchen idea in Phoenix with beige cabinets, wood countertops, multicolored backsplash, stainless steel appliances, recessed-panel cabinets, ceramic backsplash, two islands and brown countertops

 Lunada Consulting & Design, Inc.
Corner shower - large modern 3/4 beige tile and travertine tile travertine floor, beige floor and single-sink corner shower idea in Los Angeles with flat-panel cabinets, brown cabinets, a wall-mount toilet, beige walls, a vessel sink, onyx countertops, a hinged shower door, white countertops, a niche and a floating vanity


 MA Peterson Design Build, Inc.
Upon entering the great room, the view of the beautiful Minnehaha Creek can be seen in the banks of picture windows. The former great room was traditional and set with dark wood that our homeowners hoped to lighten. We softened everything by taking the existing fireplace out and creating a transitional great stone wall for both the modern simplistic fireplace and the TV. Two seamless bookcases were designed to blend in with all the woodwork on either end of the fireplace and give flexibly to display special and meaningful pieces from our homeowners’ travels. The transitional refreshment of colors and vibe in this room was finished with a bronze Markos flush mount light fixture.
Susan Gilmore Photography

 Katie Leede & Company Studio
Large eclectic enclosed dark wood floor family room library photo in New York with white walls and no tv

 Partners 4, Design
Example of a mid-sized classic master gray tile and ceramic tile ceramic tile and white floor alcove shower design in Minneapolis with raised-panel cabinets, white cabinets, a two-piece toilet, gray walls, an undermount sink, quartz countertops, a hinged shower door and white countertops

 George Asher Custom Homes LLC
Exterior Front Elevation. Custom windows. Natural stone veneer and brick masonry.
Example of a large transitional multicolored two-story stone house exterior design with a hip roof and a shingle roof
Example of a large transitional multicolored two-story stone house exterior design with a hip roof and a shingle roof
 Tyler Schwartz Design
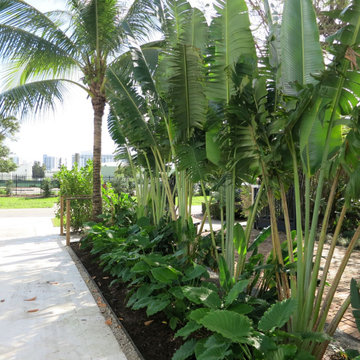
Dominican Coral Driveway with Traveler Palm Screening and California Alocasia and dwarf heliconia border
Inspiration for a mid-sized tropical privacy and partial sun front yard stone and stone fence formal garden in Miami.
Inspiration for a mid-sized tropical privacy and partial sun front yard stone and stone fence formal garden in Miami.

 Krista + Home
After a day at the beach, put down your tote and enjoy a glass of Chardonnay. This is a home that is fresh and clean just waiting for a party or a quiet read to happen. Design by Krista Watterworth Alterman. Photos by Troy Campbell. Krista Watterworth Design Studio, Palm Beach Gardens, Florida.
 HKB Interior Design
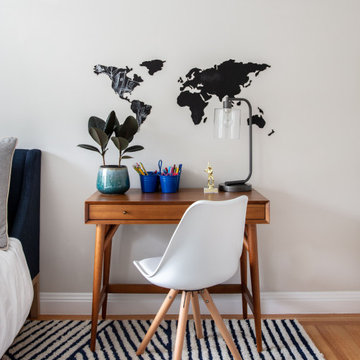
As soon as we found this world map decal, we knew it needed to be a part of this space.
As avid travel lovers ourselves, this is perfect for marking travels or even planning a travel bucket list! It also added the perfect touch of art meets function for this child's room redesign.
Have you made any travel plans now that the world is reopening?
#kidsroom #kidsroomdesign #bedroomdecor #bedroomideas #bedroomdesign #bedroominspiration #homedecor #homedecoration #homeinspiration #moderndecor

 Italics Tile & Stone
Italics Travel wood look porcelain tile series shown here in the SouthGold color
Inspiration for a large contemporary backyard deck remodel in San Francisco with a pergola
Inspiration for a large contemporary backyard deck remodel in San Francisco with a pergola

 Jennifer Gilmer Kitchen & Bath
Design by #JGKB in McLean, Virginia.
Photography by Bob Narod.
Example of a large transitional l-shaped medium tone wood floor open concept kitchen design in DC Metro with recessed-panel cabinets, white cabinets, beige backsplash, stainless steel appliances, an island, an undermount sink, granite countertops and limestone backsplash
Example of a large transitional l-shaped medium tone wood floor open concept kitchen design in DC Metro with recessed-panel cabinets, white cabinets, beige backsplash, stainless steel appliances, an island, an undermount sink, granite countertops and limestone backsplash


 Catherine Schager Designs
dark kitchen, glass tile backsplash, large kitchen island, wide plank wood flooring
Inspiration for a rustic l-shaped dark wood floor and brown floor kitchen remodel in Chicago with an undermount sink, recessed-panel cabinets, dark wood cabinets, beige backsplash, glass tile backsplash, stainless steel appliances, an island and beige countertops
Inspiration for a rustic l-shaped dark wood floor and brown floor kitchen remodel in Chicago with an undermount sink, recessed-panel cabinets, dark wood cabinets, beige backsplash, glass tile backsplash, stainless steel appliances, an island and beige countertops

 Sarah Greenman
Photo: Sarah Greenman © 2013 Houzz
Inspiration for a timeless kitchen remodel in Dallas with recessed-panel cabinets and black cabinets
Inspiration for a timeless kitchen remodel in Dallas with recessed-panel cabinets and black cabinets


121