
Search results for "Traveling" in Home Design Ideas

 Kate Glicksberg Photography
Complete renovation of a 19th century brownstone in Brooklyn's Fort Greene neighborhood. Modern interiors that preserve many original details.
Kate Glicksberg Photography

 Stephen Cox-Cox Landscape & Garden Design
Sandstone compliments the natural plantings and brings permanence to the entrance. The grasses provide season-long interest while perennials add seasonal color.

 Marc Williams Furniture
Mid-sized transitional master carpeted and gray floor bedroom photo in New York with white walls and no fireplace
Find the right local pro for your project
 Courtney H. Design LLC
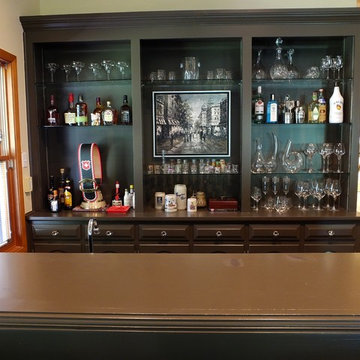
This home bar is in the family room. It is a great gathering space for entertaining.
Large transitional open concept medium tone wood floor home bar photo in Dallas with a bar, beige walls, no fireplace and a media wall
Large transitional open concept medium tone wood floor home bar photo in Dallas with a bar, beige walls, no fireplace and a media wall


 Tara McCauley Interior Design
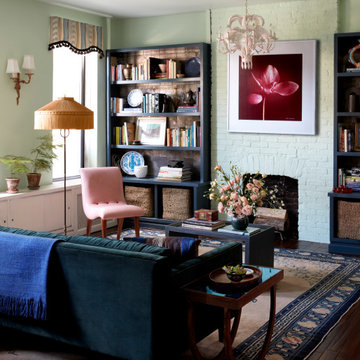
As featured in New York Magazine's Curbed and Brownstoner's weekly design column: New York based interior designer Tara McCauley designed the Park Slope, Brooklyn home of a young woman working in tech who has traveled the world and wanted to incorporate sentimental finds from her travels with a mix of colorful antique and vintage furnishings.


 Sheila Mayden Interiors
WE Studio Photography
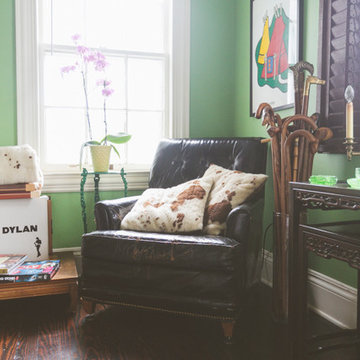
Example of a mid-sized eclectic enclosed light wood floor and brown floor living room design in Seattle with beige walls, a standard fireplace, a brick fireplace and no tv
Example of a mid-sized eclectic enclosed light wood floor and brown floor living room design in Seattle with beige walls, a standard fireplace, a brick fireplace and no tv
 Kresge Contracting Inc.
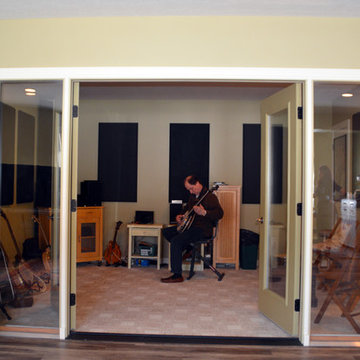
Music room in basement with acoustic paneling and sealed doorway to keep sound from traveling. Photo by Mark Kresge
Inspiration for a mid-sized transitional home design remodel in Columbus
Inspiration for a mid-sized transitional home design remodel in Columbus


 K. Gennaro Photography
Duck decoy, wood lamp, Southwestern accent chairs, and world arts suggest the home of a traveler.
Products and styling by Wayfair.com
Mid-sized eclectic formal and open concept medium tone wood floor living room photo in Los Angeles with beige walls, no fireplace and no tv
Mid-sized eclectic formal and open concept medium tone wood floor living room photo in Los Angeles with beige walls, no fireplace and no tv

 Decorating Den Interiors
Inspiration came from the wallpaper, chosen to reflect the family's love of travel. Bright colors accent the black/blue and white color scheme. Friends can play games, create videos and relax with a movie with soft drinks right out of the coffee table refrigerator, while charging their electronic devises with the integrated USB ports! Photography: Reed Brown

 AJX Design Co.
WH Earle Photography
Example of a large eclectic slate floor and gray floor sunroom design in Seattle with a standard ceiling
Example of a large eclectic slate floor and gray floor sunroom design in Seattle with a standard ceiling



 Beth Dotolo, ASID, RID, NCIDQ
design by Pulp Design Studios | http://pulpdesignstudios.com/
This home was designed with a casual lifestyle and multiple kids in mind. Furnishings in the open concept living areas are functional as well as relaxing. Earth tones and natural finishes provide the perfect backdrop to showcase the clients’ mementos from travels to Asia and Africa.

 DesignerStone® Panels
18" x 48" holds 4 bottles - $1099.00
24" x 48" holds 8 bottles - $1369.00
48" x 48" holds up to 16 bottles - $2,255.00
Custom wine racks available up to 48" x 96"
Translucent and Non-Translucent stones available.
Stones are thin cut DesignerStone Panels.
199