
Search results for "Traveling" in Home Design Ideas

 Mineral City
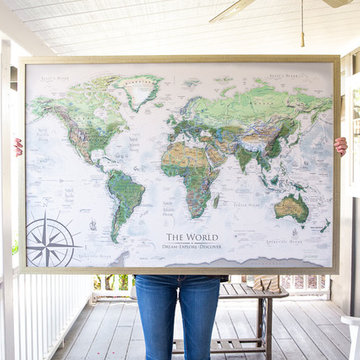
Home office of the 2014 RAP Dreamhouse. Working with an odd shaped room, many windows and a fireplace Laura was able to bring a world traveler feel to this small office space. Photo By Ed Hall



Find the right local pro for your project
 Sheree Stuart Design
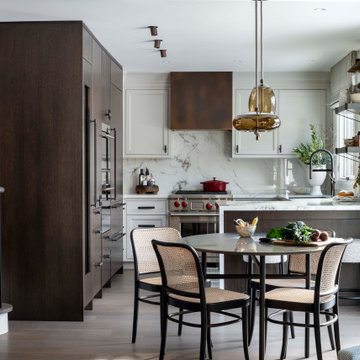
The homeowners undertook an extensive renovation to update and enhance their compact home. While one of the owners possesses culinary talents, the other is an avid gardener who enjoys preserving the harvests from their garden. Our design theme integrates the clients’ passions for traveling and fine food, incorporating treasured souvenirs and botanical finds. The design concept is transitional, reflecting a preference for clean modern accents but centers on the clients’ love of travel, particularly the charm and comfort of the European countryside and its quaint bistros. Interior Design by Sheree Stuart Design.

 Generation Homes & Commercial
Inspiration for a large transitional l-shaped travertine floor and beige floor kitchen remodel with an undermount sink, raised-panel cabinets, white cabinets, quartzite countertops, beige backsplash, stone tile backsplash, stainless steel appliances and multicolored countertops
 LiLu Interiors
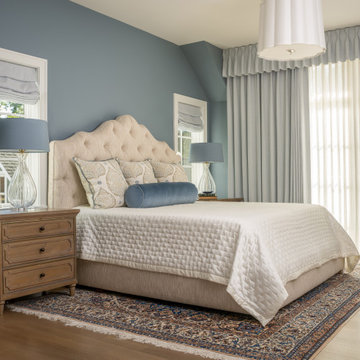
Project designed by Minneapolis interior design studio LiLu Interiors. They serve the Minneapolis-St. Paul area, including Wayzata, Edina, and Rochester, and they travel to the far-flung destinations where their upscale clientele owns second homes.


 Outlaw Design Company
Ruth Ellen Outlaw
This addition of studio and breakfast room overlooks a pond and the Blue Ridge Mountains beyond. The owner integrated antique doors and other pieces from her travels abroad into the design.
 Piper Interior Design
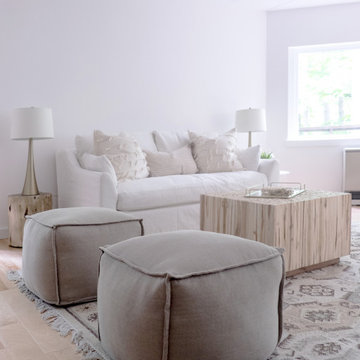
We furnished this world traveler’s crash pad in a minimalist style. We layered neutrals and textures to create a space she could come home to and relax while here in Vermont visiting friends and family. This condo is just steps to the waterfront and located in the trendy south end arts district.

 PVZ Design: Interior & Furniture Design
This living room's focus is a beautiful lake just outside the glass wall. Together with this is the homeowners' memories from travels abroad, the glass art they have collected over the years as well as the custom amorphic area rug and beautiful Silas Seandel glass and metal cocktail tables.
Photography by Peter Rymwid Photography.

 Architecture BRIO
Sebastian Zachariah
Example of a small transitional dark wood floor family room library design in Mumbai with green walls and a wall-mounted tv
Example of a small transitional dark wood floor family room library design in Mumbai with green walls and a wall-mounted tv


 Ciccozzi Architecture
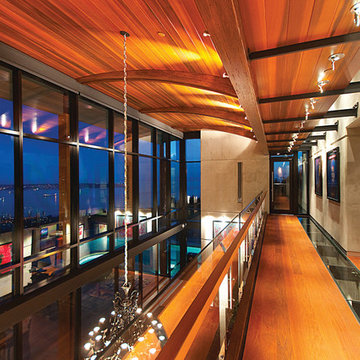
A glass and hardwood bridge on the second floor spans the living and dining room. The bridge is held off the interior concrete wall with a stir of glass that allows light to travel up and down.

 Forward Design Build Remodel
A former event barn became a home for a young family. The chandeliers and reclaimed wood ceilings stayed, and colors inspired by the owners' travels came in.

 South Pointe Construction
Walk-in closet - large coastal gender-neutral dark wood floor walk-in closet idea in Orange County with open cabinets and white cabinets
 LiLu Interiors
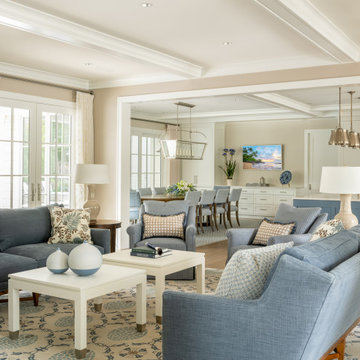
Project designed by Minneapolis interior design studio LiLu Interiors. They serve the Minneapolis-St. Paul area, including Wayzata, Edina, and Rochester, and they travel to the far-flung destinations where their upscale clientele owns second homes.


202