
Search results for "Traveling" in Home Design Ideas

 Avondale Design Studio
Using the chair's upholstery as inspiration, we built a gorgeous, textured fabric palette that utilized neutral solids, tribal-inspired geometrics, and fun prints that pop.

Find the right local pro for your project


 Designs Daly
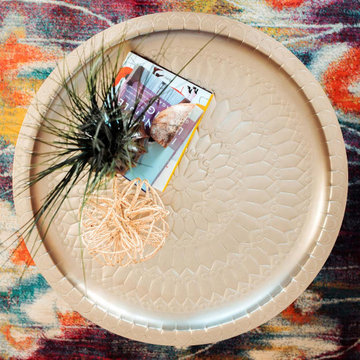
The objective of this project was to enhance the homely ambiance which was lacking before. To achieve the desired outcome, we utilized a color palette inspired by existing art pieces collected from different parts of the world by the owner. Our focus was on the communal areas and the master bedroom to create a complete transformation.

 Lauren M. Levine Interiors
Inspiration for a mid-sized modern gender-neutral carpeted nursery remodel in Baltimore with green walls

 Rex Todd Rogers Design
Designer: Rex Todd Rogers
Photographer: MJKolinko
Example of a small built-in desk medium tone wood floor study room design with green walls and no fireplace
Example of a small built-in desk medium tone wood floor study room design with green walls and no fireplace

 Your Favorite Room By Cathy Zaeske
Newly upholstered Louis dining room chairs take on a fresh modern edge using a traditional form
Kitchen/dining room combo - transitional kitchen/dining room combo idea in Chicago with gray walls
Kitchen/dining room combo - transitional kitchen/dining room combo idea in Chicago with gray walls

 lensi designs photography
Inspiration for a farmhouse gray floor front door remodel in Florence with gray walls

 Katie Leede & Company Studio
Bedroom and mid-sized eclectic gender-neutral carpeted kids' bedroom photo in New York with gray walls

 Breeze Giannasio Interiors
Meghan Bob Photography
Living room - mid-sized transitional formal and open concept brown floor and light wood floor living room idea in Los Angeles with white walls, a standard fireplace, a brick fireplace and no tv
Living room - mid-sized transitional formal and open concept brown floor and light wood floor living room idea in Los Angeles with white walls, a standard fireplace, a brick fireplace and no tv

 Inspired Interiors - Design. Build. Furnish.
The entrance to one's home sets the tone for the entire space. By adding interesting lighting and keeping everything else light, we were able to create a welcoming foyer. Eclectic accessories make for an interesting space as well!

 Dual Concept Design
When in need of some peace and quiet, this bedroom sitting area is THE place to enjoy a cup of coffee, read your favorite book, or just relax by the fire.

 A2 Architect, PC
Project professionals include A2 Architect, Belida Associates, Inc., Elephants Custom Furniture, Inc., Kitchen Solutions.
Example of a trendy open concept kitchen design in New York with shaker cabinets, white cabinets, white backsplash, subway tile backsplash and stainless steel appliances
Example of a trendy open concept kitchen design in New York with shaker cabinets, white cabinets, white backsplash, subway tile backsplash and stainless steel appliances

 User
A niche dining area is highlighted by a natural leaf black wallpaper. The saarinen inspired dining table has a rosewood top and polished hammered metal base. The chandelier is handmade of iron and sea urchin spines.


 Transitional Designs, LLC
Serene is what was asked to be created for this master bedroom. Soft blue gray wall color was selected to set peaceful atmosphere and to compliment client's collection of Iris art work, crystal and porcelain collections. Selected black out panels and new rods.
Photography: jennyraedezigns.com


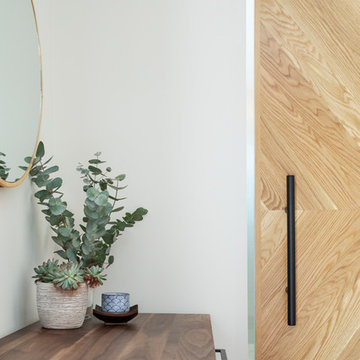
 Board & Vellum
Photos by Tina Witherspoon Photography.
Inspiration for a large contemporary master medium tone wood floor home design remodel in Seattle with blue walls and no fireplace
Inspiration for a large contemporary master medium tone wood floor home design remodel in Seattle with blue walls and no fireplace

 Tiffany Lee Ann Interior Design
We installed Luxury Vinyl plank up the stairs removing carpet , to match existing ceramic floor tile downstairs. Tiffany N.
Example of a mid-sized transitional vinyl floor and gray floor hallway design in Orange County with gray walls
Example of a mid-sized transitional vinyl floor and gray floor hallway design in Orange County with gray walls
94