
Search results for "Travertine kitchen floor" in Home Design Ideas

 Marker Girl Home
Master Bathroom blue and green color walls Sherwin Williams Silver Strand 7057 white cabinetry
Quartzite counters Taj Mahal and San Michele Crema Porcelain vein cut from Daltile flooring Alabaster Sherwin Williams 7008 trim and 7008 on Custom Cabinetry made for client

 Walls too Windows, Interior Design
Compact master bathroom remodel, Swiss Alps Photography
Inspiration for a small timeless master beige tile and travertine tile travertine floor and multicolored floor walk-in shower remodel in Portland with raised-panel cabinets, medium tone wood cabinets, a wall-mount toilet, beige walls, an undermount sink, quartz countertops and a hinged shower door
Inspiration for a small timeless master beige tile and travertine tile travertine floor and multicolored floor walk-in shower remodel in Portland with raised-panel cabinets, medium tone wood cabinets, a wall-mount toilet, beige walls, an undermount sink, quartz countertops and a hinged shower door

 Kitchens Unlimited
Traditional kitchen with contrasting island and large traverine tile floor Design and photos by Dottie Petrilak
Mid-sized elegant l-shaped travertine floor eat-in kitchen photo with an undermount sink, glass-front cabinets, white cabinets, granite countertops, black backsplash, stone tile backsplash, stainless steel appliances, beige walls and an island
Mid-sized elegant l-shaped travertine floor eat-in kitchen photo with an undermount sink, glass-front cabinets, white cabinets, granite countertops, black backsplash, stone tile backsplash, stainless steel appliances, beige walls and an island
Find the right local pro for your project

 HAUS | Architecture For Modern Lifestyles
Gallery to Master Suite includes custom artwork and ample storage - Interior Architecture: HAUS | Architecture + LEVEL Interiors - Photo: Ryan Kurtz
 McCullough Design Development, Inc.
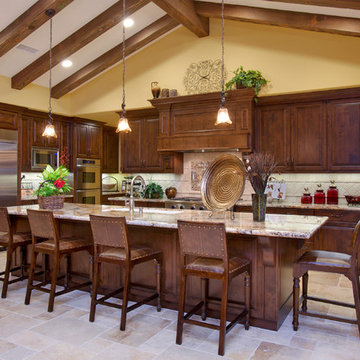
Customize your kitchen with a triple bowl undermount sink, Décor appliances, double ovens, and solid granite countertops. Photo by FlashItFirst.com
 Falcon Industries

As featured in Design NJ, this home stands proudly in Normandy Beach after Hurricane Sandy destroyed the treasured family beach house that once was in its place. Looking to the future, this family created a comfortable, inviting vacation home featuring soft and bold colors, custom built-ins and finishes, and a relaxing outdoor living environment.

 WarmlyYours Radiant
Dave Fox Design|Build Remodelers
Example of a small classic travertine floor sunroom design in Columbus with a stone fireplace and a standard ceiling
Example of a small classic travertine floor sunroom design in Columbus with a stone fireplace and a standard ceiling

Sponsored
Columbus, OH
Free consultation for landscape design!

Peabody Landscape Group
Franklin County's Reliable Landscape Design & Contracting

 Kate Cleveland Architect
Tom Crane Photography
Eat-in kitchen - small farmhouse l-shaped travertine floor eat-in kitchen idea in Philadelphia with beaded inset cabinets, green cabinets, an island, an undermount sink, marble countertops, white backsplash, subway tile backsplash and stainless steel appliances
Eat-in kitchen - small farmhouse l-shaped travertine floor eat-in kitchen idea in Philadelphia with beaded inset cabinets, green cabinets, an island, an undermount sink, marble countertops, white backsplash, subway tile backsplash and stainless steel appliances
 Madison County Cabinets, Inc.
Silver Images
Nice custom home in Hamilton Proper, Fishers, IN

Large elegant u-shaped travertine floor eat-in kitchen photo in Indianapolis with an undermount sink, recessed-panel cabinets, dark wood cabinets, granite countertops, stone slab backsplash, paneled appliances, beige walls and an island
Large elegant u-shaped travertine floor eat-in kitchen photo in Indianapolis with an undermount sink, recessed-panel cabinets, dark wood cabinets, granite countertops, stone slab backsplash, paneled appliances, beige walls and an island
 Markalunas Architecture and Design, LLC

Lake Front Country Estate Master Bath, design by Tom Markalunas, built by Resort Custom Homes. Photography by Rachael Boling.
Bathroom - huge traditional master beige tile and travertine tile travertine floor bathroom idea with an undermount sink, flat-panel cabinets, gray cabinets, marble countertops, an undermount tub and gray walls
Bathroom - huge traditional master beige tile and travertine tile travertine floor bathroom idea with an undermount sink, flat-panel cabinets, gray cabinets, marble countertops, an undermount tub and gray walls
 Titus Built, LLC
Jane Beiles Photography

Inspiration for a timeless travertine floor and beige floor mudroom remodel in New York with white walls and a dark wood front door
Inspiration for a timeless travertine floor and beige floor mudroom remodel in New York with white walls and a dark wood front door

 Drewett Works
This Paradise Valley stunner was a down-to-the-studs renovation. The owner, a successful business woman and owner of Bungalow Scottsdale -- a fabulous furnishings store, had a very clear vision. DW's mission was to re-imagine the 1970's solid block home into a modern and open place for a family of three. The house initially was very compartmentalized including lots of small rooms and too many doors to count. With a mantra of simplify, simplify, simplify, Architect CP Drewett began to look for the hidden order to craft a space that lived well.
This residence is a Moroccan world of white topped with classic Morrish patterning and finished with the owner's fabulous taste. The kitchen was established as the home's center to facilitate the owner's heart and swagger for entertaining. The public spaces were reimagined with a focus on hospitality. Practicing great restraint with the architecture set the stage for the owner to showcase objects in space. Her fantastic collection includes a glass-top faux elephant tusk table from the set of the infamous 80's television series, Dallas.
It was a joy to create, collaborate, and now celebrate this amazing home.
Project Details:
Architecture: C.P. Drewett, AIA, NCARB; Drewett Works, Scottsdale, AZ
Interior Selections: Linda Criswell, Bungalow Scottsdale, Scottsdale, AZ
Photography: Dino Tonn, Scottsdale, AZ
Featured in: Phoenix Home and Garden, June 2015, "Eclectic Remodel", page 87.
 Diedre Shaw Interiors

Enclosed kitchen - mid-sized traditional l-shaped beige floor and travertine floor enclosed kitchen idea in San Francisco with an undermount sink, shaker cabinets, white cabinets, beige backsplash, an island and solid surface countertops

Sponsored
Westerville, OH

Custom Home Works
Franklin County's Award-Winning Design, Build and Remodeling Expert

 Sergio Mercado Design
Joshua McHugh
Inspiration for a mid-sized modern master gray tile and travertine tile travertine floor and gray floor corner shower remodel in New York with flat-panel cabinets, light wood cabinets, a wall-mount toilet, gray walls, an undermount sink, limestone countertops, a hinged shower door and gray countertops
Inspiration for a mid-sized modern master gray tile and travertine tile travertine floor and gray floor corner shower remodel in New York with flat-panel cabinets, light wood cabinets, a wall-mount toilet, gray walls, an undermount sink, limestone countertops, a hinged shower door and gray countertops
 Miriam Moore Design Studio LLC
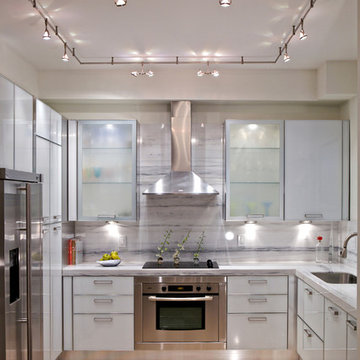
Eat-in kitchen - mid-sized contemporary u-shaped travertine floor eat-in kitchen idea in Miami with an undermount sink, flat-panel cabinets, gray cabinets, stainless steel appliances, quartz countertops and no island

 MILLER + MILLER Architectural Photography
A modern contemporary powder room with travertine tile floor, pencil tile backsplash, hammered finish stainless steel designer vessel sink & matching faucet, large rectangular vanity mirror, modern wall sconces and light fixture, crown moulding, oil rubbed bronze door handles and heavy bathroom trim.
Custom Home Builder and General Contractor for this Home:
Leinster Construction, Inc., Chicago, IL
www.leinsterconstruction.com
Miller + Miller Architectural Photography
 Kitchens on Broadway
Imagine stepping into your Tuscan bathroom retreat at the start and end of your day.

Large trendy master beige tile and travertine tile travertine floor and beige floor freestanding bathtub photo in Denver with a hinged shower door and beige walls
Large trendy master beige tile and travertine tile travertine floor and beige floor freestanding bathtub photo in Denver with a hinged shower door and beige walls


 Kieran J. Liebl, Royal Oaks Design, Inc. MN

Open concept kitchen - mid-sized rustic l-shaped travertine floor and gray floor open concept kitchen idea in Minneapolis with an undermount sink, recessed-panel cabinets, multicolored backsplash, stainless steel appliances, an island, dark wood cabinets and stone tile backsplash

 HUNTINGTON ID
Our Ridgewood Estate project is a new build custom home located on acreage with a lake. It is filled with luxurious materials and family friendly details.

 Bella Vita Custom Homes & Remodeling
Bella Vita Custom Homes
Inspiration for a mediterranean travertine curved metal railing staircase remodel in Dallas with beige walls and travertine risers
Inspiration for a mediterranean travertine curved metal railing staircase remodel in Dallas with beige walls and travertine risers
5