
Search results for "Tray ceiling" in Home Design Ideas

 Slick Designs
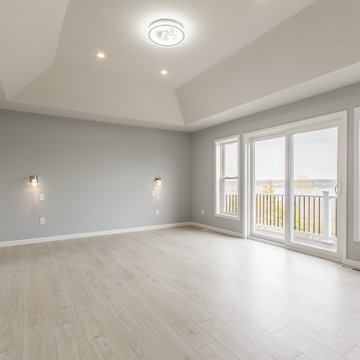
A tray ceiling adds height to this cozy master. White trim offsets the gray floor and walls.
Example of a mid-sized transitional master carpeted bedroom design with gray walls and no fireplace
Example of a mid-sized transitional master carpeted bedroom design with gray walls and no fireplace

 Superior Renovations & Construction
Large transitional u-shaped medium tone wood floor and brown floor enclosed kitchen photo in Houston with a double-bowl sink, recessed-panel cabinets, gray cabinets, quartzite countertops, gray backsplash, stainless steel appliances and an island

 CCD INTERIORS
HotShotPros: Nathan Strauch
Example of a large transitional master carpeted bedroom design in Denver with gray walls and no fireplace
Example of a large transitional master carpeted bedroom design in Denver with gray walls and no fireplace
Find the right local pro for your project

 Thu
iShots
Kitchen - traditional l-shaped marble floor kitchen idea in Vancouver with raised-panel cabinets, gray backsplash, stainless steel appliances and an island
Kitchen - traditional l-shaped marble floor kitchen idea in Vancouver with raised-panel cabinets, gray backsplash, stainless steel appliances and an island
 Jeff Scalise Building Contractor, Inc.
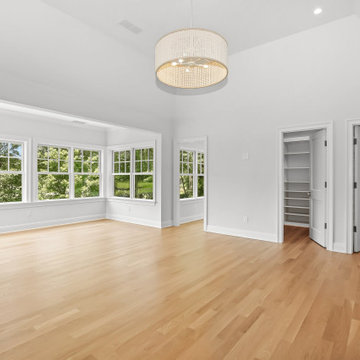
Primary bedroom with a tray ceiling, a wall of windows and white oak floors, opening to the walk-in closets and dressing area.
Bedroom - huge transitional master light wood floor, beige floor and tray ceiling bedroom idea in New York with white walls and no fireplace
Bedroom - huge transitional master light wood floor, beige floor and tray ceiling bedroom idea in New York with white walls and no fireplace




Sponsored
Fredericksburg, OH

High Point Cabinets
Columbus' Experienced Custom Cabinet Builder | 4x Best of Houzz Winner

 Tray McCune Homes
Example of a large country open concept medium tone wood floor family room design in Oklahoma City with gray walls, a corner fireplace, a stone fireplace and a tv stand

 Bercum Builders Inc.
LED strip lighting emphasize the shape of the tray ceiling.
Prime Light Media
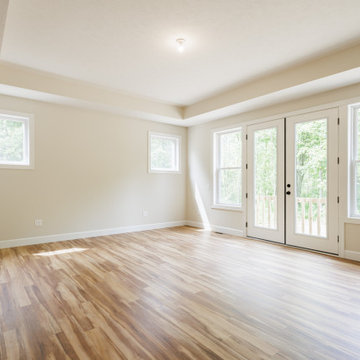
Inspiration for a mid-sized contemporary guest vinyl floor and beige floor bedroom remodel in Vancouver with gray walls
Inspiration for a mid-sized contemporary guest vinyl floor and beige floor bedroom remodel in Vancouver with gray walls

 Janet Gust Design Group
Bedroom elegant girl carpeted kids' bedroom photo in Houston with multicolored walls

 W Design Interiors
Example of a large beach style guest carpeted bedroom design in Miami with beige walls

 CSR Interiors Inc.
Photography: Jessie Preza
Large tuscan formal living room photo in Jacksonville with beige walls
Large tuscan formal living room photo in Jacksonville with beige walls

 DLB Custom Home Design
Eat-in kitchen - mid-sized coastal galley medium tone wood floor and brown floor eat-in kitchen idea in Charleston with shaker cabinets, white cabinets, quartzite countertops, stainless steel appliances, an island, gray backsplash and subway tile backsplash



 Ashton Woods
Subsitute a brick fireplace surround for marble to create a contemporary and simple aesthetic. Seen in Naples Reserve, a Naples community.
Mid-sized transitional formal and open concept living room photo in Miami with white walls, a standard fireplace, a stone fireplace and a wall-mounted tv
Mid-sized transitional formal and open concept living room photo in Miami with white walls, a standard fireplace, a stone fireplace and a wall-mounted tv

 Pecoy Homes and Remodeling
Custom sunroom provides plenty of natural light and a cozy place for your family to enjoy
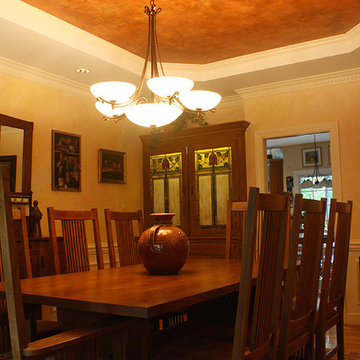
Example of a classic medium tone wood floor living room design in Boston with yellow walls and no tv
Example of a classic medium tone wood floor living room design in Boston with yellow walls and no tv

 Southern Living
High-gloss lilac adds unexpected color above, while a Dutch door and built-in dog beds keep the McKinleys' pets contained and comfortable in the laundry room. Photo by Erica George Dines for Southern Living




38