
Search results for "Treasured" in Home Design Ideas



 Concetti
The original concept for this space came from the idea that this modern glass greenhouse would be built around an old wooden shed still standing beneath the trees. The "shed" turned Powder Room would of course be new construction, but clever materiality - white washed reclaimed vertical panelling - would make it appear as though it was a treasure from many years before.

 Treasures Interior Design Inc.
Annika Lundvall
Trendy medium tone wood floor bedroom photo in Los Angeles with white walls
Trendy medium tone wood floor bedroom photo in Los Angeles with white walls
Find the right local pro for your project



Sponsored
Columbus, OH

Wannemacher Interiors
Customized Award-Winning Interior Design Solutions in Franklin Cnty OH


 Rafterhouse
Inspiration for a farmhouse l-shaped light wood floor kitchen remodel in Phoenix with a farmhouse sink, shaker cabinets, white cabinets, quartz countertops, white backsplash, stainless steel appliances and two islands
 Shared Treasures
Derek Copenhaver Photography
www.derekcopenhaver.com
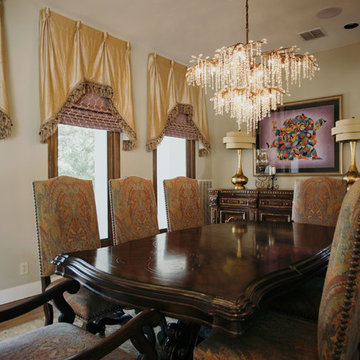
Inspiration for a transitional dining room remodel in Austin
Inspiration for a transitional dining room remodel in Austin
 Treasured Earth Landscaping
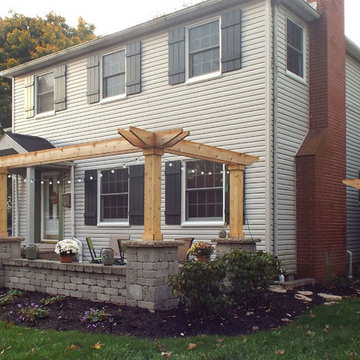
This patio was built just outside the front door of this downtown Ann Arbor home, so that the owners could relax with a drink and watch the neighborhood go by......


 Breeze Giannasio Interiors
Meghan Bob Photography
Example of a mid-sized trendy light wood floor and brown floor foyer design in Los Angeles with white walls and a black front door
Example of a mid-sized trendy light wood floor and brown floor foyer design in Los Angeles with white walls and a black front door


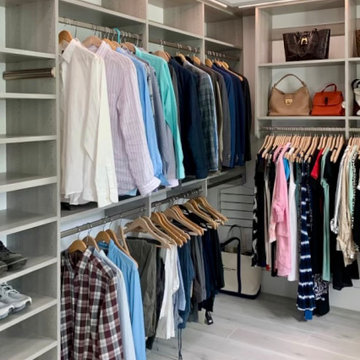
 Inspired Closets Treasure Coast
Keep all of your clothes and accessories organized with a walk-in closet! With several different sections to hang your clothes, it is easy to organize your articles based on the type of clothing (in this closet, the pants are on the bottom rack with blazers on the rack above).

 Simply Home Decorating
This tiny home is located on a treelined street in the Kitsilano neighborhood of Vancouver. We helped our client create a living and dining space with a beach vibe in this small front room that comfortably accommodates their growing family of four. The starting point for the decor was the client's treasured antique chaise (positioned under the large window) and the scheme grew from there. We employed a few important space saving techniques in this room... One is building seating into a corner that doubles as storage, the other is tucking a footstool, which can double as an extra seat, under the custom wood coffee table. The TV is carefully concealed in the custom millwork above the fireplace. Finally, we personalized this space by designing a family gallery wall that combines family photos and shadow boxes of treasured keepsakes. Interior Decorating by Lori Steeves of Simply Home Decorating. Photos by Tracey Ayton Photography

 The Treasure Chest by Country Boyz
Inspiration for a guest carpeted bedroom remodel in Edmonton with blue walls
75