
Search results for "Treasured" in Home Design Ideas

 Haile Kitchen & Bath LLC
This transitional style kitchen design in Gainesville is stunning on the surface with hidden treasures behind the kitchen cabinet doors. Crystal Cabinets with contrasting white and dark gray finish cabinetry set the tone for the kitchen style. The space includes a full butler's pantry with a round, hammered metal sink. The cabinetry is accented by Top Knobs hardware and an Ocean Beige quartzite countertop. The white porcelain tile backsplash features Ann Sacks tile in both the kitchen and butler's pantry. A tall pantry cabinet in the kitchen opens to reveal amazing storage for small kitchen appliances and gadgets, which is perfect for an avid home chef or baker. The bottom of this cabinet was customized for the client to create a delightful space for the kids to access an understairs play area. Our team worked with the client to find a unique way to meet the customer's requirement and create a one-of-a-kind space that is perfect for a family with kids. The kitchen incorporates a custom white hood and a farmhouse sink with a Rohl faucet. This kitchen is a delightful space that combines style, functionality, and customized features for a show stopping space at the center of this home.


 Treasures Interior Design Inc.
Annika Lundvall
Trendy concrete floor open concept kitchen photo in Los Angeles with flat-panel cabinets, light wood cabinets and an island
Trendy concrete floor open concept kitchen photo in Los Angeles with flat-panel cabinets, light wood cabinets and an island
Find the right local pro for your project

 User
Located just north of Highway 24, the neighborhood of Hiller Highlands was rebuilt shortly after being ravaged by the 1991 Oakland fires. The client, who is an artist, recently purchased her two-bedroom, 2-1/2 bath townhouse on Treasure Hill intending to completely renovate the interior before moving in. Her goal was to have a home that reflected her eclectic and modern aesthetics; working with Mackey Builders, Inc., she was able to realize her vision.
Updating the kitchen was a top priority for the owner, as she is a gourmet cook. Collaborating with Stacey to create a design that was streamlined and functional, she chose quartz countertops and a natural stone backsplash to replace the ceramic counters and backsplash original to the home. She exchanged contractor-grade appliances for a Miele double oven, cooktop, and dishwasher, and purchased a Sub-Zero refrigerator with a glass door. Open shelving was integrated into the design so that the owner could display her beautiful ceramic collection. When designing the kitchen's custom cabinetry, Stacey chose a horizontal wood grain to balance the room's high ceilings. He also suggested removing a small bar area in order to expand the kitchen.
Amber Flooring was brought in to resurface the hardwood floors and the Mackey Builders team replaced windows and doors, upgraded the lighting, painted all interior walls, and installed more modern trim details. In the master bath, guest bather, and powder room, they installed new quartz countertops, sinks, and custom cabinets. Bathroom walls were hand-plastered in neutral tones that show subtle variations in color.
In the living room, the wood-burning fireplace, mantel, and built-in shelving were removed and replaced with a sleek high efficiency gas fireplace set into a wall of black large format tile. In keeping the owner's eclectic taste, a new stair railing made of custom-milled maple, wire rope, and acid-etched steel was designed and built. Because the owner loves to draw, Stacey came up with the idea of painting a wall in the dining area with blackboard paint and framing it. He then added a ceramic skull and lights; the finished product is a unique and changeable art installation that is also a focal point for the room.
While this project began as an interior remodel, it expanded to include a fence and siding replacement.
About Mackey Builders, Inc.
Mackey Builders, an award-winning contracting firm, has been in business for over 30 years and is proud to have completed hundreds of remodeling projects in the East Bay, San Francisco, and Marin County. An artist by nature, Stacey has an exquisite eye for detail and creates designs that are as beautiful as they are functional. Client satisfaction is paramount; he is always willing to "go the extra mile" to ensure the finished product meets both the client's and his own exacting standards.

 Treasure in the Detail
Natalie Ryan Photography
Living room - scandinavian living room idea in Phoenix
Living room - scandinavian living room idea in Phoenix

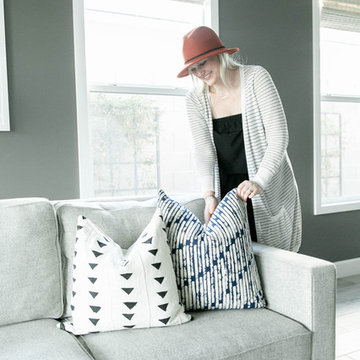 Treasure in the Detail
This is a open living space with a modern feel to bring warmth and texture to the home.Natalie Ryan Photography
Inspiration for a modern home design remodel in Phoenix
Inspiration for a modern home design remodel in Phoenix

Sponsored
Columbus, OH

Wannemacher Interiors
Customized Award-Winning Interior Design Solutions in Franklin Cnty OH
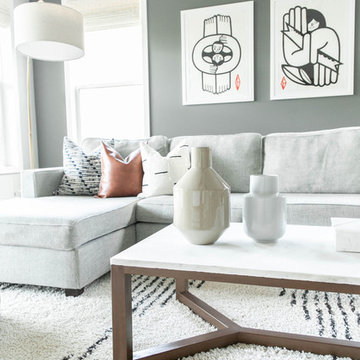 Treasure in the Detail
This is a open living space with a modern feel to bring warmth and texture to the home.Natalie Ryan Photography
Inspiration for a modern home design remodel in Phoenix
Inspiration for a modern home design remodel in Phoenix
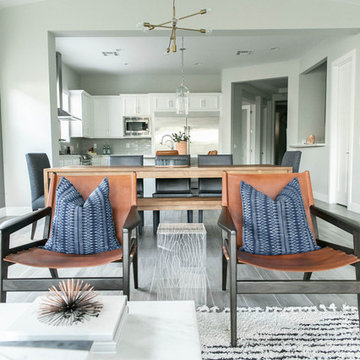 Treasure in the Detail
This is a open living space with a modern feel to bring warmth and texture to the home.Natalie Ryan Photography
Minimalist home design photo in Phoenix
Minimalist home design photo in Phoenix
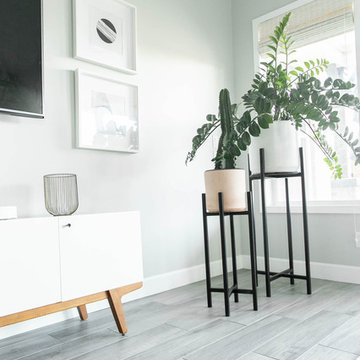 Treasure in the Detail
This is a open living space with a modern feel to bring warmth and texture to the home.Natalie Ryan Photography
Inspiration for a modern home design remodel in Phoenix
Inspiration for a modern home design remodel in Phoenix

 Treasured Nest Staging
Kitchen/dining room combo - mid-sized transitional kitchen/dining room combo idea in Austin
 Treasure in the Detail
The vision here was to brighten the space while making it feel inviting and comfortable. The addition of the mirrors helped lighten the space and the updated chandelier brought style to the room. The stripes brought character to the entry way and we framed the windows with softer window treatments.
 Treasure in the Detail
Natalie Ryan Photography
Inspiration for a scandinavian kitchen remodel in Phoenix
Inspiration for a scandinavian kitchen remodel in Phoenix

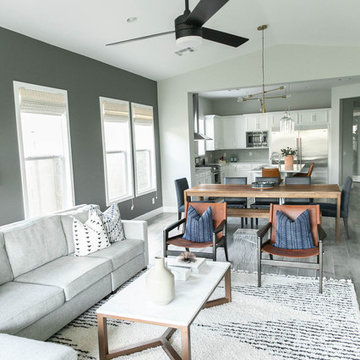 Treasure in the Detail
This is a open living space with a modern feel to bring warmth and texture to the home.Natalie Ryan Photography
Minimalist home design photo in Phoenix
Minimalist home design photo in Phoenix
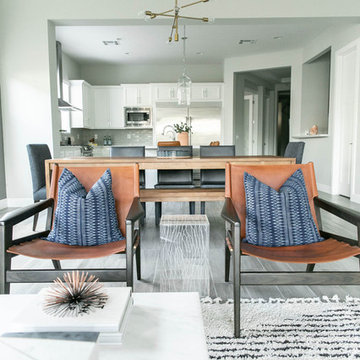 Treasure in the Detail
This is a open living space with a modern feel to bring warmth and texture to the home.Natalie Ryan Photography
Minimalist home design photo in Phoenix
Minimalist home design photo in Phoenix
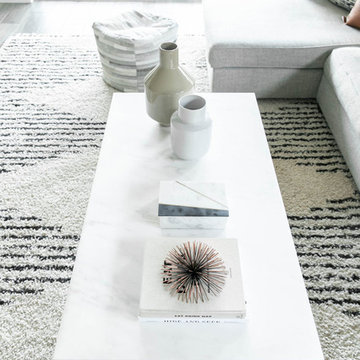 Treasure in the Detail
This is a open living space with a modern feel to bring warmth and texture to the home.Natalie Ryan Photography
Minimalist home design photo in Phoenix
Minimalist home design photo in Phoenix
 User
Located just north of Highway 24, the neighborhood of Hiller Highlands was rebuilt shortly after being ravaged by the 1991 Oakland fires. The client, who is an artist, recently purchased her two-bedroom, 2-1/2 bath townhouse on Treasure Hill intending to completely renovate the interior before moving in. Her goal was to have a home that reflected her eclectic and modern aesthetics; working with Mackey Builders, Inc., she was able to realize her vision.
Updating the kitchen was a top priority for the owner, as she is a gourmet cook. Collaborating with Stacey to create a design that was streamlined and functional, she chose quartz countertops and a natural stone backsplash to replace the ceramic counters and backsplash original to the home. She exchanged contractor-grade appliances for a Miele double oven, cooktop, and dishwasher, and purchased a Sub-Zero refrigerator with a glass door. Open shelving was integrated into the design so that the owner could display her beautiful ceramic collection. When designing the kitchen's custom cabinetry, Stacey chose a horizontal wood grain to balance the room's high ceilings. He also suggested removing a small bar area in order to expand the kitchen.
Amber Flooring was brought in to resurface the hardwood floors and the Mackey Builders team replaced windows and doors, upgraded the lighting, painted all interior walls, and installed more modern trim details. In the master bath, guest bather, and powder room, they installed new quartz countertops, sinks, and custom cabinets. Bathroom walls were hand-plastered in neutral tones that show subtle variations in color.
In the living room, the wood-burning fireplace, mantel, and built-in shelving were removed and replaced with a sleek high efficiency gas fireplace set into a wall of black large format tile. In keeping the owner's eclectic taste, a new stair railing made of custom-milled maple, wire rope, and acid-etched steel was designed and built. Because the owner loves to draw, Stacey came up with the idea of painting a wall in the dining area with blackboard paint and framing it. He then added a ceramic skull and lights; the finished product is a unique and changeable art installation that is also a focal point for the room.
While this project began as an interior remodel, it expanded to include a fence and siding replacement.
About Mackey Builders, Inc.
Mackey Builders, an award-winning contracting firm, has been in business for over 30 years and is proud to have completed hundreds of remodeling projects in the East Bay, San Francisco, and Marin County. An artist by nature, Stacey has an exquisite eye for detail and creates designs that are as beautiful as they are functional. Client satisfaction is paramount; he is always willing to "go the extra mile" to ensure the finished product meets both the client's and his own exacting standards.
 Treasure in the Detail
Natalie Ryan Photography
Inspiration for a scandinavian bedroom remodel in Phoenix
Inspiration for a scandinavian bedroom remodel in Phoenix
 Timeless Treasures
Bedroom - transitional master carpeted bedroom idea in Charleston with beige walls
85