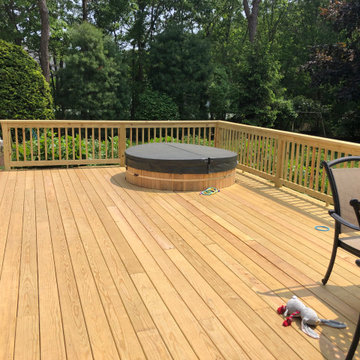
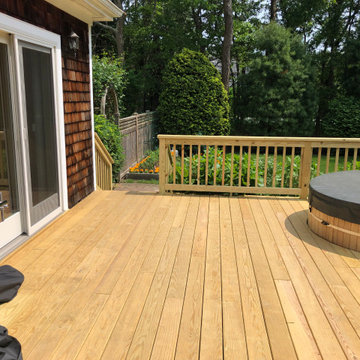
Search results for "Treated" in Home Design Ideas
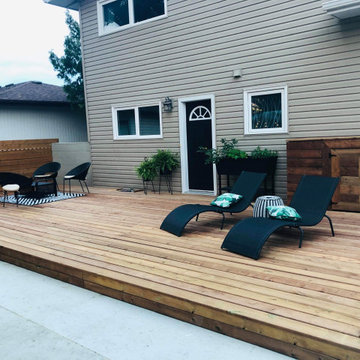
This backyard project transformed an underused grass area into a spacious and functional outdoor living space with a new 17' × 19'7" pressure-treated wood deck.
The homeowners wanted a large, straightforward platform that would create more usable space for outdoor dining, entertaining, barbecuing, and enjoying the surrounding mature trees. The finished deck provides a strong visual connection between the home and backyard while offering plenty of room for flexible furniture arrangements and everyday family use.
The deck was constructed using pressure-treated lumber, selected for its durability, value, and suitability for Ontario’s changing seasonal conditions. Careful planning was required to establish the layout, footing locations, finished elevation, and clean transition along the rear of the home.
For this particular project, the homeowner chose to complete the deck without a step along the open edge. This was a project-specific design decision based on their preferred use and layout of the backyard.
Every home and property is different. Northlink can help homeowners explore customized deck layouts, stair configurations, railings, materials, sizes, and finishing details based on their space, priorities, and budget.
This Barrie deck project reflects our Build Better™ approach: thoughtful planning, quality craftsmanship, and a finished outdoor space designed around the way the homeowner wants to live.
Planning a new deck in Barrie or Simcoe County? Contact Northlink to discuss a custom design for your home.
Build Better™
Better Planning. Better Craftsmanship. Better Results.

For this Kennesaw, GA project, we completed a wood deck resurfacing with pressure treated pine. This included wood railing with KDAT PT cross rails, KDAT top cap, and black aluminum round balusters. We then added a special feature: Timbertech Deck Lighting with Timbertech LED Accent lights. Along with this, we wrapped the columns and painted the deck band board.

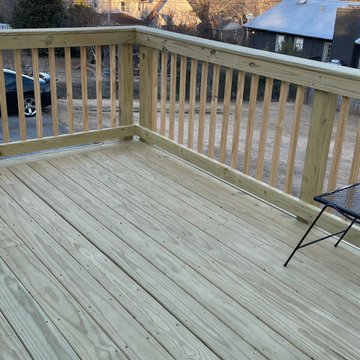
Elevated 10x18 pressure-treated deck featuring black powder-coated aluminum railing.
Example of a mid-sized backyard second story metal railing deck design in New York
Find the right local pro for your project
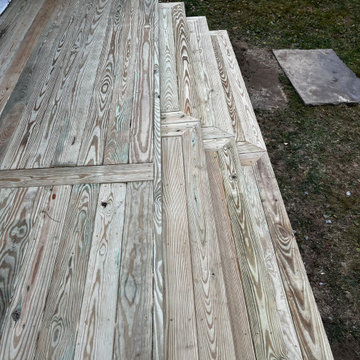
We completed a wood resurface and extension on this deck in Duluth, GA. The home was built in 1988 and the deck experienced some weathering over the years. We re-built the deck with the same footprint, using pressure treated pine, concrete footers, galvanized stand-off post brackets, cedar skirt board, and more. The railing is gate style, with 4x4 posts, pressure treated top cap, and pressure treated wood balusters.

Our clients wanted a double decker covered back porch and open deck with dual fireplaces. The deck was made with rich dark wood, set off by white trim and a natural stone fireplace. The porch swing even converts into a bed!
At Atlanta Porch & Patio we are dedicated to building beautiful custom porches, decks, and outdoor living spaces throughout the metro Atlanta area. Our mission is to turn our clients’ ideas, dreams, and visions into personalized, tangible outcomes. Clients of Atlanta Porch & Patio rest easy knowing each step of their project is performed to the highest standards of honesty, integrity, and dependability. Our team of builders and craftsmen are licensed, insured, and always up to date on trends, products, designs, and building codes. We are constantly educating ourselves in order to provide our clients the best services at the best prices.
We deliver the ultimate professional experience with every step of our projects. After setting up a consultation through our website or by calling the office, we will meet with you in your home to discuss all of your ideas and concerns. After our initial meeting and site consultation, we will compile a detailed design plan and quote complete with renderings and a full listing of the materials to be used. Upon your approval, we will then draw up the necessary paperwork and decide on a project start date. From demo to cleanup, we strive to deliver your ultimate relaxation destination on time and on budget.

A magnificent rooms needs a magnificent window treatment. In order to do it respect, we added a fun and special touch: the center medallion. The medallion was actually found in the decorator's supply house and was made in a special material so wood could be applied to the back of it to be mounted. They came unfinished, so they were painted with gold leaf and then were mounted.
We mounted different swags and jabots to boards behind the medallion and added crystal fringe along the swags and jabots, as well as a contrast stripe fabric inside of the jabots for special interest.
Because it's a bedroom, we added Duette Architella PowerView shades that are motorized to give full privacy and light control.

This is a closer view of the completed pressure treated timber wall behind the pool. This wall is used for erosion control and expansion of this yard.

Kitchen, laundry, mudroom, and bathroom remodel plus addition replacement by Minneapolis / St. Paul-based McDonald Remodeling. See more examples of our work and learn more at www.mcdonaldremodeling.com.

Entrance from the "man cave" to the vintage wine cellar reminiscent of the 1920's. See the full story at: http://kasswilson.com/raise-your-glass/

Fiberon Composite Decks
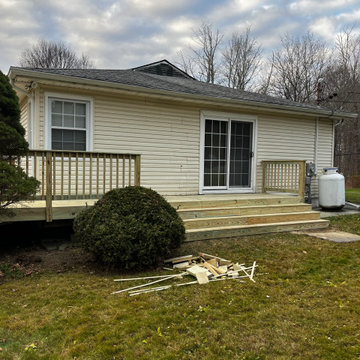
Example of a large classic backyard deck design in Other with no cover

Inspiration for a mid-sized contemporary wooden l-shaped staircase remodel in Toronto with painted risers

Small elegant single-wall medium tone wood floor and brown floor wet bar photo in Calgary with an undermount sink, recessed-panel cabinets and medium tone wood cabinets

Large and small paisley shapes were carefully placed to add movement and drama to the ceiling of this historic Atlanta home.
Interior design: Barbara English
Photography: Doug Sturgess

Photo Credit: YellaWood
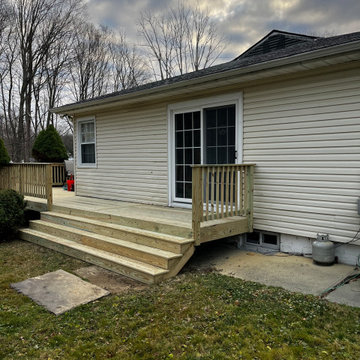
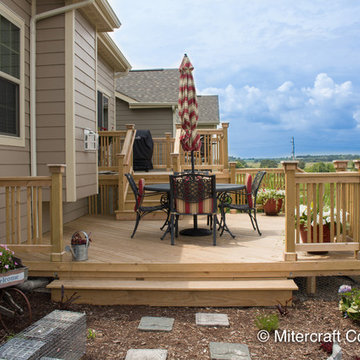

Example of a mid-sized classic backyard deck design in Other with no cover

The client did not wish to extend the marble flooring into the closet but instead designed it as a distinct personalized room. Since the walls were enveloped with mirrored custom cabinetry, the best surface to create an impact was the decorative artistry/faux finish on the floors. The stencil design was inspired by the spherical bathroom light fixtures. Since it would be reflected by all of the mirrors, we chose to keep the painted pattern random which allowed the space to appear even larger.

Example of a large beach style open concept dark wood floor and brown floor family room design in New York with white walls, a standard fireplace, a stone fireplace and a wall-mounted tv
13