Search results for "Treated" in Home Design Ideas

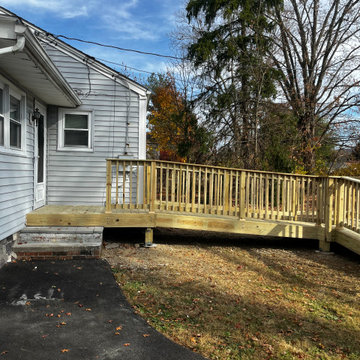
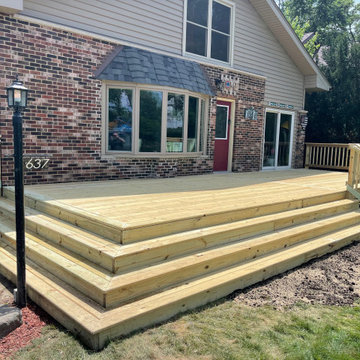
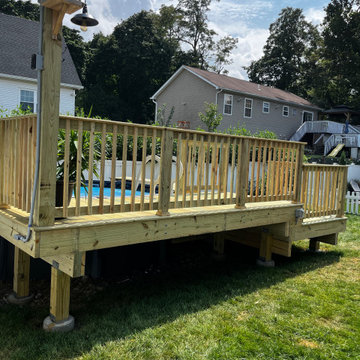
We supplied and installed a new brown pressure treated deck with a 4′×4′ landing, pressure treated railing with black round aluminum balusters, and stairs to the yard for these Halifax homeowners!
Happy clients review:
“Worked with a few contractors over the years but none have been as professional and seamless as the work done by Archadeck. Dan did the planning and made a simple deck shine, with some well thought out design ideas. When the deck was done, Ron came by and found deficiencies that I would have never noticed myself, making sure that everything on the deck was perfect. Archadeck really was a class act from start to finish.”

The look of hardwood flooring is now available outdoors with this wood look-a-like patio slab made of concrete. The Borealis paving slab is available in 5” and 10” wide slabs. These patio stones are being called trompe-l’oeils by industry professionals; it will have you guessing whether it’s hardwood or concrete. Borealis looks and feels like wood planks, is offered in three alluring colors and most importantly, it's maintenance-free. That means no deck staining, wood-treating or wood-rotting, ever. Whether it’s your poolside, front porch, backyard deck, or patio, Borealis brings the appealing esthetics of natural wood to your backyard in a weather-proof, maintenance-free way. Check out our website to shop the look! Or, check out the estimation tool on our website to get an idea of how much a similar project could cost you! https://www.techo-bloc.com/shop/slabs/borealis-slab/
Find the right local pro for your project

Inspiration for a mid-sized contemporary wooden l-shaped staircase remodel in Toronto with painted risers

A faux finish on the ceiling includes a raised metallic stencil design along the ribs, accentuating the graceful curves of the groin vault ceiling.
Example of a classic dining room design in Atlanta


We recently completed this outdoor living space for a client looking to maximize the use of her backyard. The home’s existing rear patio was small, dark and not conducive to entertaining. Our client’s wish was to create a space where she could grill and serve meals comfortably with lighting and ceiling fans for added comfort. We designed and built a new deck by building a pressure treated framework directly over the existing concrete patio, and then added Trex decking on top. We extended it out and added a beautiful cedar pergola, which makes the space architecturally stunning and allows natural light to spill through. We also added lighted ceiling fans and lanterns on the pergola columns to make the space cozy at night.

Outdoor kitchen deck - small modern side yard outdoor kitchen deck idea in Baltimore with no cover

Close up of the cabinet I designed to store the dog's leash and treats, and an area to tuck in the dog bowls. I had the cabinet company change the hinging for the above storage area so that it swings down, for easier access to getting the dogs' treats and leash. This cabinet is positioned on the end of the island, close to the exterior door.

silica system using bluestone over framed treated wood deck with PVC trim
Inspiration for a huge timeless courtyard stone patio remodel in New York with a fire pit

Inspiration for a craftsman full sun backyard vegetable garden landscape in Indianapolis for summer.

A multilevel deck can add a lot of dimension to your outdoor space. Different zones can be created to set the mood for dining, cooking, relaxing or entertaining. What could have been one open space has been made more intimate and dynamic with the addition of stairs, railings, pergolas and planters. Our Halifax clients wanted just that! They came to see us at Archadeck for a solution to their outdoor problems. Incorporating the landscape and gardens was very important and the result feels more like an oasis than a backyard. Using pressure-treated wood and lattice we designed and built a multilevel deck with pergola on the upper level. Between the stairs to the lower level are built-in planters. The lower level leads onto the lawn where the homeowners have a beautiful garden.

Luxury corner shower with half walls and linear drain with Rohl body sprays, custom seat, linear drain and full view ultra clear glass. We love the details in the stone walls, the large format subway on bottom separated with a chair rail then switching to a 3x6 subway tile finished with a crown molding.
Design by Kitchen Intuitions & photos by Blackstock Photography

Pressure Treated Fence with Lattice
Deck - mid-sized modern side yard deck idea in Toronto with no cover

Pressure Treated Fence with Lattice
Example of a mid-sized minimalist side yard deck design in Toronto with no cover

Large elegant screened-in back porch photo in DC Metro with decking and a roof extension

CCA Treated #1 Wood Cedar Shingles
Example of a mid-sized cottage brown two-story brick gable roof design in Wichita
16