
Search results for "Treated" in Home Design Ideas



 Liz Miller Interiors
John Gillooly/PEI
Enclosed kitchen - traditional enclosed kitchen idea in Boston with an integrated sink, flat-panel cabinets, white cabinets, stainless steel countertops, white backsplash, subway tile backsplash and stainless steel appliances
Enclosed kitchen - traditional enclosed kitchen idea in Boston with an integrated sink, flat-panel cabinets, white cabinets, stainless steel countertops, white backsplash, subway tile backsplash and stainless steel appliances


Find the right local pro for your project


 Lisa Adams, LA Closet Design
Transitional women's dark wood floor dressing room photo in Los Angeles with white cabinets

 Linette Dai Design
Example of a minimalist medium tone wood floor and brown floor living room design in Orange County with white walls

 Christine Curry Design
Example of a trendy l-shaped concrete floor and gray floor eat-in kitchen design in San Francisco with an undermount sink, shaker cabinets, light wood cabinets, gray backsplash, stainless steel appliances, an island and gray countertops



 Leicht Westchester-Greenwich
Open concept kitchen - mid-sized modern concrete floor open concept kitchen idea in New York with flat-panel cabinets, dark wood cabinets, quartzite countertops, stainless steel appliances, an island and an integrated sink
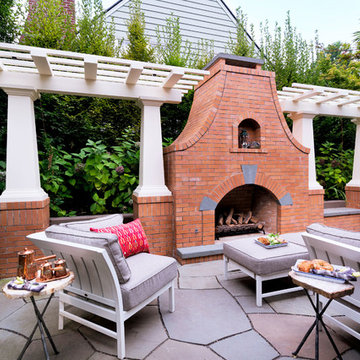
 Lord Design
Photography by Blackstone Studios
Decorated by Lord Design
Mid-sized elegant stone patio photo in Portland with a pergola and a fireplace
Mid-sized elegant stone patio photo in Portland with a pergola and a fireplace



 Urban Purpose Design
Inspiration for a craftsman front porch remodel in Atlanta with decking and a roof extension

 Reiko Feng Shui Design
Children's Bathroom. Photo by: Yorgos Efthymiadis
Powder room - coastal powder room idea in New York with an undermount sink, shaker cabinets, white cabinets and white countertops
Powder room - coastal powder room idea in New York with an undermount sink, shaker cabinets, white cabinets and white countertops

 Sunset West Outdoor Furniture
Example of a classic concrete patio design in San Diego with a fireplace and no cover

 Meadowlark Design+Build
Front entry of the home has been converted to a mudroom and provides organization and storage for the family.
Mid-sized transitional medium tone wood floor, brown floor and shiplap wall entryway photo in Detroit with white walls
Mid-sized transitional medium tone wood floor, brown floor and shiplap wall entryway photo in Detroit with white walls

 EcoDomo
Utility room - contemporary utility room idea in DC Metro with flat-panel cabinets, gray cabinets, wood countertops, a side-by-side washer/dryer and beige walls


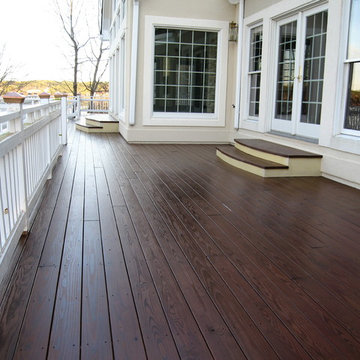


 Pete Veilleux, East Bay Wilds
Redtwig Dogwood / Cornus sericea
This is an example of a landscaping in San Francisco.
This is an example of a landscaping in San Francisco.

 Chango
Interior Design, Interior Architecture, Custom Millwork Design, Furniture Design, Art Curation, & AV Design by Chango & Co.
Photography by Sean Litchfield
See the feature in Domino Magazine

 Hamish Murray Construction, Inc.
KuDa Photography
Trendy laundry room photo in Portland with flat-panel cabinets, white cabinets and white walls
Trendy laundry room photo in Portland with flat-panel cabinets, white cabinets and white walls
4