
Search results for "Tree cutting" in Home Design Ideas

 Cedar Hill Cabinets
This Palm Springs backyard pool overlooks the San Jacinto Mountains to the west. Photography by Greg Hoppe.
Example of a mid-sized 1950s backyard custom-shaped and concrete pool design in Los Angeles
Example of a mid-sized 1950s backyard custom-shaped and concrete pool design in Los Angeles

 Promise Path Landscaping Inc
Small backyard with lots of potential. We created the perfect space adding visual interest from inside the house to outside of it. We added a BBQ Island with Grill, sink, and plenty of counter space. BBQ Island was cover with stone veneer stone with a concrete counter top. Opposite side we match the veneer stone and concrete cap on a newly Outdoor fireplace. far side we added some post with bright colors and drought tolerant material and a special touch for the little girl in the family, since we did not wanted to forget about anyone. Photography by Zack Benson

 Bergeron Custom Homes, LLC
Farmhouse white two-story exterior home idea in Charleston with a mixed material roof
Find the right local pro for your project

 Old Naples Builders Inc.
Example of a large beach style backyard tile and rectangular pool design in Miami


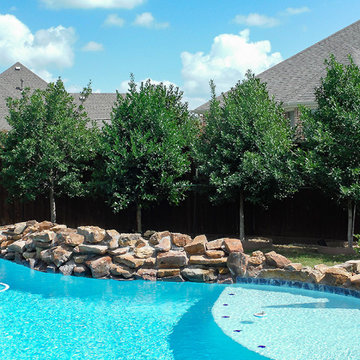
 Treeland Nursery
Large eagleston holly trees installed along a backyard fence to create a privacy screen. Installed by Treeland Nursery in Gunter, TX.
Inspiration for a transitional landscaping in Dallas.
Inspiration for a transitional landscaping in Dallas.


 Elizabeth Gourley Design
Photo by Glenn Wong

Photo of a mid-sized contemporary partial sun courtyard gravel garden path in Boston for fall.
Photo of a mid-sized contemporary partial sun courtyard gravel garden path in Boston for fall.
 User
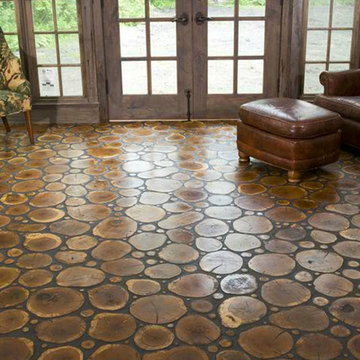
UserMid-sized mountain style enclosed and formal light wood floor and brown floor living room photo in Chicago with white walls and no tv
 Evergreen Landscaping & Lawn Care Lawrenceville
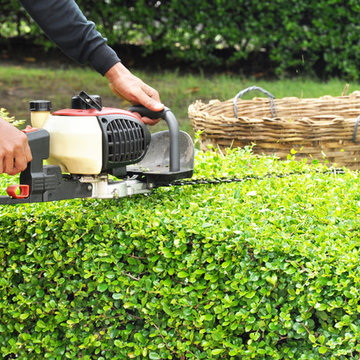
Cleaning the shrub in your yard for good looking view
Call Us Today!
Evergreen Landscaping & Lawn Care Lawrenceville
121 East Crogan Street, #1799, Lawrenceville, GA 30046
(678) 541-7030

 Pritzkat & Johnson Architects
Peter McMenamin
Example of a large tuscan stucco exterior home design in Los Angeles
Example of a large tuscan stucco exterior home design in Los Angeles
 Artistic Landscapes

This is a Tennessee stack stone fireplace. We used Ashlar cut and broken stack pieces. The Hearth band was a specially selected Tennessee crab orchard stone. The landscaping is new in the winter.

 Old Hampshire Designs Inc
This unique Old Hampshire Designs timber frame home has a rustic look with rough-cut beams and tongue and groove ceilings, and is finished with hard wood floors through out. The centerpiece fireplace is of all locally quarried granite, built by local master craftsmen. This Lake Sunapee area home features a drop down bed set on a breezeway perfect for those cool summer nights.
Built by Old Hampshire Designs in the Lake Sunapee/Hanover NH area
Timber Frame by Timberpeg
Photography by William N. Fish

Sponsored
Columbus, OH

Hope Restoration & General Contracting
Columbus Design-Build, Kitchen & Bath Remodeling, Historic Renovations

 design styles architecture
Situated on a double-lot of beach front property, this 5600 SF home is a beautiful example of seaside architectural detailing and luxury. The home is actually more than 15,000 SF when including all of the outdoor spaces and balconies. Spread across its 4 levels are 5 bedrooms, 6.5 baths, his and her office, gym, living, dining, & family rooms. It is all topped off with a large deck with wet bar on the top floor for watching the sunsets. It also includes garage space for 6 vehicles, a beach access garage for water sports equipment, and over 1000 SF of additional storage space. The home is equipped with integrated smart-home technology to control lighting, air conditioning, security systems, entertainment and multimedia, and is backed up by a whole house generator.
 RKC Builders Inc
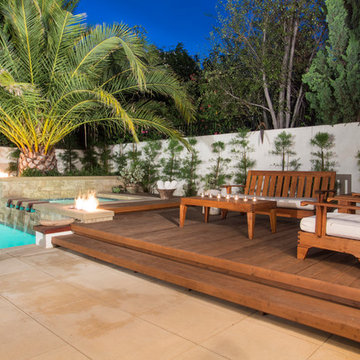
Example of a mid-sized island style backyard deck design in Orange County with decking and no cover



11