
Search results for "Tree cutting" in Home Design Ideas

 Martin Architect, Inc.
Guest House - Hard Wood Railing and wood columns milled on Island, Stucco,walls with Caribbean two toned a paint, coral trim, 4 Bedrooms and separate Living room and Kitchen. Shotgun Jonny's Tree on the right. This famous tree was transplanted from another part of the island at right.
 Martin Architect, Inc.
View of front of Main House, Cut Coral Stone, Stucco, Bright Caribbean Toned Paint, red Shutters and garage doors, Pineapples...Inspiration for the paint colors of the Garage Doors and Shutters were from the Queen Snapper.

 Sweet Home of Mine
I cleaned up the space by trimming bushes and cutting down two very large trees that were blocking the view from the sunroom. This enabled a lot more light on the backyard and into the sunroom. I also trimmed all limbs that were hanging over the home protecting the new roof that was added.
Photo Credit: Kimberly Schneider
Find the right local pro for your project

 Creative Arch
The building has been anchored into the site with a series of stepped forms being used to reduce the scale of the site cut and slope. A central deck/courtyard provides sheltered private indoor/outdoor living, creating a central hub for the second floor.
Photography by DRAW Photography Ltd

 Banyon Tree Design Studio
Inspiration for a contemporary partial sun front yard water fountain landscape in Seattle.
Inspiration for a contemporary partial sun front yard water fountain landscape in Seattle.
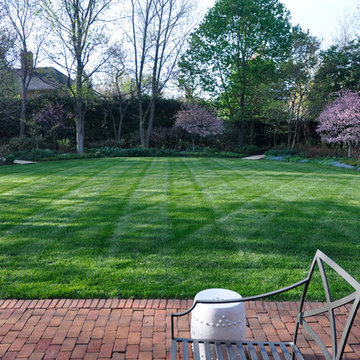


 Designscapes Colorado Inc.
The wall was cut from eight feet to five to enhance sight lines to allow the patio area feel open and surrounded by a layered landscape with native trees, vibrant shrubs, and creeping perennials softening cracks and corners of boulders. We also wanted to preserve many of the existing trees on the upper level to maintain privacy.



 BDS Design Build Remodel
Studio West Photography
Example of a transitional rooftop rooftop deck design in Chicago with a pergola
Example of a transitional rooftop rooftop deck design in Chicago with a pergola

 C.E. Pontz Sons
This Natural Stone Patio Addition project included approximately 800 square feet of Irregular flagstone. The flagstone patio and walkway was added to an existing paver patio pool area. New trees and shrubs were installed throughout the property as well. This project also included edging and mulching the remaining pool area not being replanted during walkway and patio construction as well as the front of the house across the porch to the driveway. This included edging, pre-emergent weed preventer and triple cut bark mulch. New landscape lighting was installed on select trees as well as 11 path lights along the walkway and front of the home.

 Jay Sifford
Cut-in boulders, ferns and flowering shrubs create an interesting understory to existing holly shrubs that have been creatively pruned into trees. Photo by Jay Sifford.

 Lynch Landscape and Tree Service, Inc.
View coming out of walkout basement to outdoor living space
This is an example of a traditional landscaping in Boston.
This is an example of a traditional landscaping in Boston.
 Designscapes Colorado Inc.
The wall was cut from eight feet to five to enhance sight lines to allow the patio area feel open and surrounded by a layered landscape with native trees, vibrant shrubs, and creeping perennials softening cracks and corners of boulders.

 GW Homes
Grayton Modern Farmhouse
Inspiration for a contemporary white one-story concrete fiberboard gable roof remodel with a shingle roof
Inspiration for a contemporary white one-story concrete fiberboard gable roof remodel with a shingle roof



 C.E. Pontz Sons
This Natural Stone Patio Addition project included approximately 800 square feet of Irregular flagstone. The flagstone patio and walkway was added to an existing paver patio pool area. New trees and shrubs were installed throughout the property as well. This project also included edging and mulching the remaining pool area not being replanted during walkway and patio construction as well as the front of the house across the porch to the driveway. This included edging, pre-emergent weed preventer and triple cut bark mulch. New landscape lighting was installed on select trees as well as 11 path lights along the walkway and front of the home.

 La Rosa Landscape Company
Stepper path cutting through mature planting bed of trees, shrubs, perennials, and annuals.
Design ideas for a traditional landscaping in Milwaukee.
Design ideas for a traditional landscaping in Milwaukee.

 Cascadia Edible Landscapes
Really fun project featuring:
Drystack retaining walls using 14 tons of Cabinet Gorge wall block
Juniper raised beds, stained
Pergola, stain
Irregular Flagstone Patio 165 sq foot Bluestone featuring many extra large pieces
Cut bluestone risers for main stair case
Raspberry Trellis
Cucumber/squash trellis
Galvanized Horse Trough Planters, both oblong and circular, including a double stacked one in lower area.
200+ foot long fence extension + gate.
Wetland buffer planting of both ornamental and edible varieties of plants
4 zone, complete automatic drip system with micro valve (manual) controls on all beds


 Larson Shores Architects
Example of a 1960s open concept medium tone wood floor living room design in San Francisco with yellow walls, a ribbon fireplace and no tv

 Lux Decor
Accessorized by Lux Decor.
Photographed by Angela Auclair Photography
Large trendy l-shaped dark wood floor and brown floor eat-in kitchen photo in Montreal with an undermount sink, recessed-panel cabinets, white cabinets, marble countertops, gray backsplash, subway tile backsplash, white appliances and an island
Large trendy l-shaped dark wood floor and brown floor eat-in kitchen photo in Montreal with an undermount sink, recessed-panel cabinets, white cabinets, marble countertops, gray backsplash, subway tile backsplash, white appliances and an island

 Fyrn Landscapes
Fresh beet harvest from the vegetable beds in fall. Beets are direct sown in late summer and grow well through San Francisco's mild winters under hoop cover protection. This garden produces root vegetables, greens, and brassicas continuously through the cooler months.
107