
Search results for "Tree cutting" in Home Design Ideas

 Hollub Homes
All cabinetry are cutting edge design, inspirational and distinctive. To obtain a bold and edgy design.
Transitional kitchen photo in Miami with shaker cabinets, marble backsplash and two islands
Transitional kitchen photo in Miami with shaker cabinets, marble backsplash and two islands

 Craig Bergmann Landscape Design
A vineyard in Southwest Michigan marries contemporary elements with native landscaping. Craig Bergmann Landscape Design created a landscape suited for the traditional farmhouse architecture and stunning countryside. A formal garden room for growing herbs and cut flowers is surrounded by espaliered fruit trees and an open cedar lattice fence. A scree garden accents the pool and reduces overall maintenance for the property. Mass plantings of native grasses add dramatic, bold statements.
Photography by Linda Oyama Bryan
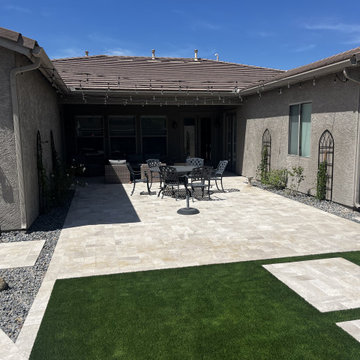
 Colorworks Landscape Design
FRONT YARD:
- Removed rip rap, existing pavers, and a large tree
- Graded and prepped for a driveway extension and new walkway
- Installed 1,000+ sq ft of Belgard Pavers (driveway + walkway to gate + front door entry)
- Upgraded irrigation: trenching, PVC lines, new valves, and bubblers
- Added new plantings
BACKYARD:
- Cleared 19 tons of granite + removed 1,100 sq ft of existing grass
- Installed 1,476 sq ft of ultra-lush 80oz Daytona synthetic turf
- Built a 14' custom BBQ island with travertine counters + stone veneer
- Added 100 ft gas line, dual risers, and grill cut-out for a Green Egg
- Installed Alumawood Pergola
- Laid down 1,200 sq ft of 'Pearlescent' travertine decking in a 3-piece pattern
- Added citrus trees, Italian Cypress, flowering vines, and more
- Finished with landscape lighting
Find the right local pro for your project
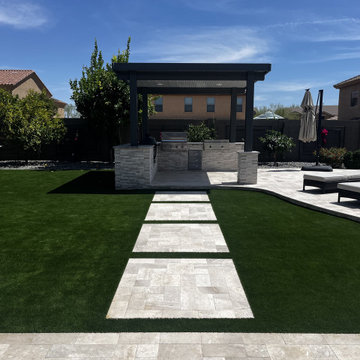 Colorworks Landscape Design
FRONT YARD:
- Removed rip rap, existing pavers, and a large tree
- Graded and prepped for a driveway extension and new walkway
- Installed 1,000+ sq ft of Belgard Pavers (driveway + walkway to gate + front door entry)
- Upgraded irrigation: trenching, PVC lines, new valves, and bubblers
- Added new plantings
BACKYARD:
- Cleared 19 tons of granite + removed 1,100 sq ft of existing grass
- Installed 1,476 sq ft of ultra-lush 80oz Daytona synthetic turf
- Built a 14' custom BBQ island with travertine counters + stone veneer
- Added 100 ft gas line, dual risers, and grill cut-out for a Green Egg
- Installed Alumawood Pergola
- Laid down 1,200 sq ft of 'Pearlescent' travertine decking in a 3-piece pattern
- Added citrus trees, Italian Cypress, flowering vines, and more
- Finished with landscape lighting
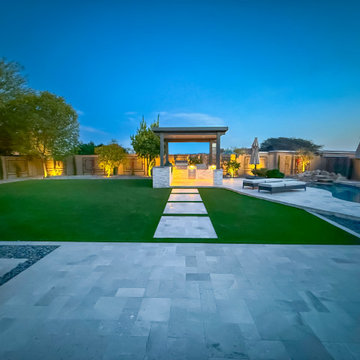 Colorworks Landscape Design
FRONT YARD:
- Removed rip rap, existing pavers, and a large tree
- Graded and prepped for a driveway extension and new walkway
- Installed 1,000+ sq ft of Belgard Pavers (driveway + walkway to gate + front door entry)
- Upgraded irrigation: trenching, PVC lines, new valves, and bubblers
- Added new plantings
BACKYARD:
- Cleared 19 tons of granite + removed 1,100 sq ft of existing grass
- Installed 1,476 sq ft of ultra-lush 80oz Daytona synthetic turf
- Built a 14' custom BBQ island with travertine counters + stone veneer
- Added 100 ft gas line, dual risers, and grill cut-out for a Green Egg
- Installed Alumawood Pergola
- Laid down 1,200 sq ft of 'Pearlescent' travertine decking in a 3-piece pattern
- Added citrus trees, Italian Cypress, flowering vines, and more
- Finished with landscape lighting

 A.W. Hobor & Sons, Inc.
Two-story pole barn with whitewash pine board & batten siding, black metal roofing, Okna 5500 series Double Hung vinyl windows with grids, Azek cupola with steel roof and custom Dachshund weather vane. Custom made tree cut-out window shutters painted black.

 Alpha Painting
Photo Credit Alpha Painting
Large elegant yellow two-story wood gable roof photo in Boston with a shingle roof
Large elegant yellow two-story wood gable roof photo in Boston with a shingle roof


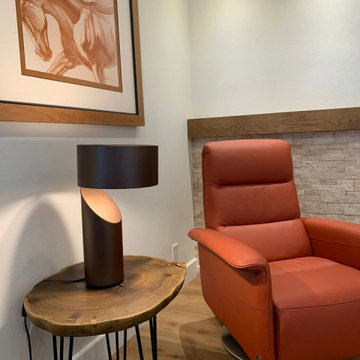
 Contour Functional Art
This natural edge wood end table features a mid-century modern style, with steel tri-legs. Contour designs cannot be duplicated because each piece features a different cut from an exotic tree, only found on location in East Africa. Each exotic tree is sustainably sourced and goes through a careful drying and cleaning process, before moving on to the next phase of the project. Designed by award-winning artist Jamar Simien, the character of this composition is conveyed with photos, but it's even more impressive in person.
The design calls on historical elements of Mid Century Modern, but it fearlessly carves it's own path in the world of premium furniture design. All of the materials are indigenous to East Africa and have all been repurposed. After a collaborative effort with our team in Malawi, we developed a prototype for the design. After carefully refining every aspect of the idea, our dream became a reality.
DIMENSIONS:
21” H x 25” L x 21” W x 2” T
 Southern Dreamscapes LLC
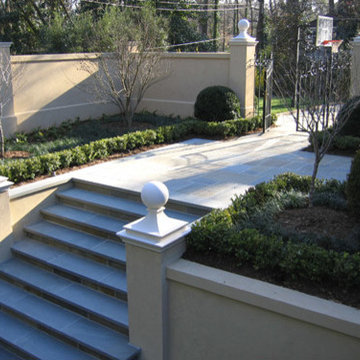
This was a blank canvas, a grass covered hill the height of the steps
Through custom wrought iron gates, a formal blue stone walkway, set in a random ashlar pattern, continues and is seamlessly integrated into the formal steps. Each Bluestone step tread edge hand chiseled.
The stucco walls were custom blended to appear as if they were built together with the home. Column caps pre- fabricated (precast) from a custom mould, made exclusively for this project.
Boxwoods, specimen trees and a formal bed design perfectly compliment and soften the Hardscapes.
Pea Gravel Motorcourt with Fieldstone curbing, beyond
Steps leading to a patio addition, built to a 10' elevation for 2 nd floor access- off to the right

 Monica Perrone Landscape Architecture
Monica Perrone
The existing landscape layout, complete with useless curves and single steps, frustrated the homeowners and kept them from entertaining family and friends. Elimination of all but the pool, mature trees and perimeter fencing was the only way to make it right. Custom-cut Travertine paving, local crushed rock and clean lines designed for a modern garden and pool remodel were the solution. Corten steel picket fence, gates and planters compliment the scene. Careful design details for drainage within stone expanses and at pool and spa remodel protect the contemporary layout and eliminate the use of plastics and short-lived solutions.
 Colorworks Landscape Design
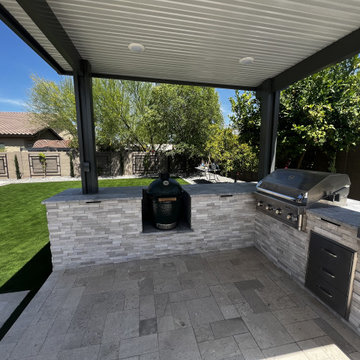
FRONT YARD:
- Removed rip rap, existing pavers, and a large tree
- Graded and prepped for a driveway extension and new walkway
- Installed 1,000+ sq ft of Belgard Pavers (driveway + walkway to gate + front door entry)
- Upgraded irrigation: trenching, PVC lines, new valves, and bubblers
- Added new plantings
BACKYARD:
- Cleared 19 tons of granite + removed 1,100 sq ft of existing grass
- Installed 1,476 sq ft of ultra-lush 80oz Daytona synthetic turf
- Built a 14' custom BBQ island with travertine counters + stone veneer
- Added 100 ft gas line, dual risers, and grill cut-out for a Green Egg
- Installed Alumawood Pergola
- Laid down 1,200 sq ft of 'Pearlescent' travertine decking in a 3-piece pattern
- Added citrus trees, Italian Cypress, flowering vines, and more
- Finished with landscape lighting
 Colorworks Landscape Design
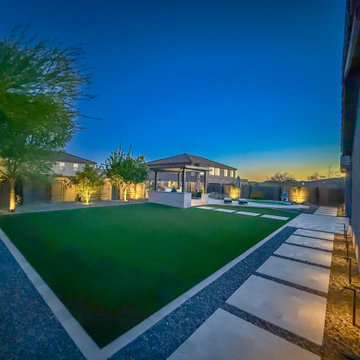
FRONT YARD:
- Removed rip rap, existing pavers, and a large tree
- Graded and prepped for a driveway extension and new walkway
- Installed 1,000+ sq ft of Belgard Pavers (driveway + walkway to gate + front door entry)
- Upgraded irrigation: trenching, PVC lines, new valves, and bubblers
- Added new plantings
BACKYARD:
- Cleared 19 tons of granite + removed 1,100 sq ft of existing grass
- Installed 1,476 sq ft of ultra-lush 80oz Daytona synthetic turf
- Built a 14' custom BBQ island with travertine counters + stone veneer
- Added 100 ft gas line, dual risers, and grill cut-out for a Green Egg
- Installed Alumawood Pergola
- Laid down 1,200 sq ft of 'Pearlescent' travertine decking in a 3-piece pattern
- Added citrus trees, Italian Cypress, flowering vines, and more
- Finished with landscape lighting
 Colorworks Landscape Design
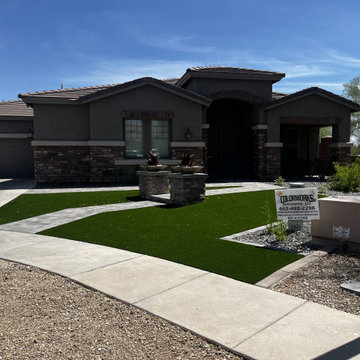
FRONT YARD:
- Removed rip rap, existing pavers, and a large tree
- Graded and prepped for a driveway extension and new walkway
- Installed 1,000+ sq ft of Belgard Pavers (driveway + walkway to gate + front door entry)
- Upgraded irrigation: trenching, PVC lines, new valves, and bubblers
- Added new plantings
BACKYARD:
- Cleared 19 tons of granite + removed 1,100 sq ft of existing grass
- Installed 1,476 sq ft of ultra-lush 80oz Daytona synthetic turf
- Built a 14' custom BBQ island with travertine counters + stone veneer
- Added 100 ft gas line, dual risers, and grill cut-out for a Green Egg
- Installed Alumawood Pergola
- Laid down 1,200 sq ft of 'Pearlescent' travertine decking in a 3-piece pattern
- Added citrus trees, Italian Cypress, flowering vines, and more
- Finished with landscape lighting



 Christian Douglas Design, Inc.
Beautiful rear yard landscape bursting with flowers, fruit and delicious vegetables
Design ideas for a mid-sized traditional partial sun backyard gravel garden path in San Francisco.
Design ideas for a mid-sized traditional partial sun backyard gravel garden path in San Francisco.
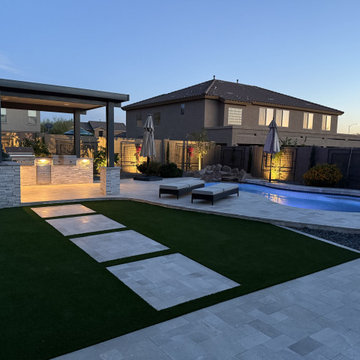 Colorworks Landscape Design
FRONT YARD:
- Removed rip rap, existing pavers, and a large tree
- Graded and prepped for a driveway extension and new walkway
- Installed 1,000+ sq ft of Belgard Pavers (driveway + walkway to gate + front door entry)
- Upgraded irrigation: trenching, PVC lines, new valves, and bubblers
- Added new plantings
BACKYARD:
- Cleared 19 tons of granite + removed 1,100 sq ft of existing grass
- Installed 1,476 sq ft of ultra-lush 80oz Daytona synthetic turf
- Built a 14' custom BBQ island with travertine counters + stone veneer
- Added 100 ft gas line, dual risers, and grill cut-out for a Green Egg
- Installed Alumawood Pergola
- Laid down 1,200 sq ft of 'Pearlescent' travertine decking in a 3-piece pattern
- Added citrus trees, Italian Cypress, flowering vines, and more
- Finished with landscape lighting
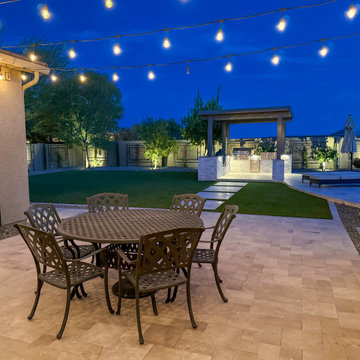 Colorworks Landscape Design
FRONT YARD:
- Removed rip rap, existing pavers, and a large tree
- Graded and prepped for a driveway extension and new walkway
- Installed 1,000+ sq ft of Belgard Pavers (driveway + walkway to gate + front door entry)
- Upgraded irrigation: trenching, PVC lines, new valves, and bubblers
- Added new plantings
BACKYARD:
- Cleared 19 tons of granite + removed 1,100 sq ft of existing grass
- Installed 1,476 sq ft of ultra-lush 80oz Daytona synthetic turf
- Built a 14' custom BBQ island with travertine counters + stone veneer
- Added 100 ft gas line, dual risers, and grill cut-out for a Green Egg
- Installed Alumawood Pergola
- Laid down 1,200 sq ft of 'Pearlescent' travertine decking in a 3-piece pattern
- Added citrus trees, Italian Cypress, flowering vines, and more
- Finished with landscape lighting
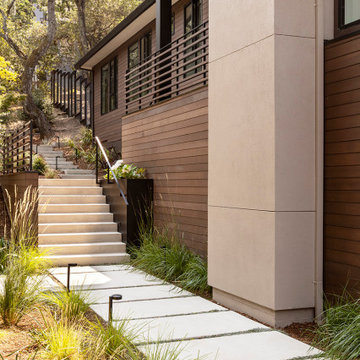
 ODS Architecture
In a wooded area of Lafayette, a mid-century home was re-imagined for a graphic designer and kindergarten teacher couple and their three children. A major new design feature is a high ceiling great room that wraps from the front to the back yard, turning a corner at the kitchen and ending at the family room fireplace. This room was designed with a high flat roof to work in conjunction with existing roof forms to create a unified whole, and raise interior ceiling heights from eight to over ten feet. All new lighting and large floor to ceiling Fleetwood aluminum windows expand views of the trees beyond.
The existing home was enlarged by 700 square feet with a small exterior addition enlarging the kitchen over an existing deck, and a larger amount by excavating out crawlspace at the garage level to create a new home office with full bath, and separate laundry utility room. The remodeled residence became 3,847 square feet in total area including the garage.
Exterior curb appeal was improved with all new Fleetwood windows, stained wood siding and stucco. New steel railing and concrete steps lead up to the front entry. Front and rear yard new landscape design by Huettl Landscape Architecture dramatically alters the site. New planting was added at the front yard with landscape lighting and modern concrete pavers and the rear yard has multiple decks for family gatherings with the focal point a concrete conversation circle with central fire feature.
Everything revolves around the corner kitchen, large windows to the backyard, quartz countertops and cabinetry in painted and walnut finishes. The homeowners enjoyed the process of selecting Heath Tile for the kitchen backsplash and white oval tiles at the family room fireplace. Black brick tiles by Fireclay were used on the living room hearth. The kitchen flows into the family room all with views to the beautifully landscaped yards.
The primary suite has a built-in window seat with large windows overlooking the garden, walnut cabinetry in a skylit walk-in closet, and a large dramatic skylight bouncing light into the shower. The kid’s bath also has a skylight slot with light angling downward over double sinks. More colorful tile shows up in these spaces, as does a geometric patterned tile in the downstairs office bath shower.
The large yard is taken full advantage of with concrete paved walkways, stairs and firepit circle. New retaining walls in the rear yard helped to add more level usable outdoor space, with wood slats to visually blend them into the overall design.
The end result is a beautiful transformation of a mid-century home, that both captures the client’s personalities and elevates the house into the modern age.

Sponsored
Columbus, OH

Hope Restoration & General Contracting
Columbus Design-Build, Kitchen & Bath Remodeling, Historic Renovations

 The Design Build Company
Inspiration for a mid-sized modern backyard stone and rectangular lap pool remodel in San Francisco

 ATC Landscape
Looking for a professional landscape company built on reliability, affordability, and trust? Have you always wanted the lawn and garden that everyone admires? You have reached the right place! ATC Landscape, a Coquitlam landscaping company, has a team of trained professionals who have been providing landscape maintenance and cedar fencing installation since 2001. Customer satisfaction is our number one priority! When it comes to your home’s curb appeal, choose a residential landscape company with an A+ BBB Rating for your home in Coquitlam, Port Coquitlam, Port Moody, Maple Ridge & Pitt Meadows.
ATC Landscape carries $2,000,000 in business liability insurance in addition to Worker’s Compensation Insurance. Our WorkSafe WCB number is 728123. ATC Landscape uses professional landscape equipment (Honda and Stihl). Our staff and vehicles are distinguished by our ATC Landscape apparel and signage. We are committed to 100% customer satisfaction with the services we provide. Our clients include Residential Strata Complexes, Commercial Properties, and Home Owners. We are a member of the British Columbia Landscape & Nursery Association (BCLNA). Our landscaping and gardening services are based on standards provided by the BCLNA. We are a member of of the Tri-Cities Chamber of Commerce.
ATC Landscape provides FREE estimates for homeowners on services for Hedges and Trees, Yard Cleanup and Cedar Fencing. Our residential homeowner landscape services include:
-Hedge & Tree Trimming/Pruning and Yard Cleanups.
-Expert trimming and pruning of plants, shrubs, cedars and trees under 15′.
-Yard clean ups including cutting back brambles, garden bed maintenance with weeding of beds and removal of leaves, branches and debris.
-Rubbish Removal of unwanted items.
-We do not offer regular lawn cutting services for residential home owners.
-Cedar Panel Fence Installation: Includes demolition and removal of existing fence and complete cedar panel fence installation with digging posts into the ground 2-3′ with concrete.
 ATC Landscape
Looking for a professional landscape company built on reliability, affordability, and trust? Have you always wanted the lawn and garden that everyone admires? You have reached the right place! ATC Landscape, a Coquitlam landscaping company, has a team of trained professionals who have been providing landscape maintenance and cedar fencing installation since 2001. Customer satisfaction is our number one priority! When it comes to your home’s curb appeal, choose a residential landscape company with an A+ BBB Rating for your home in Coquitlam, Port Coquitlam, Port Moody, Maple Ridge & Pitt Meadows.
ATC Landscape carries $2,000,000 in business liability insurance in addition to Worker’s Compensation Insurance. Our WorkSafe WCB number is 728123. ATC Landscape uses professional landscape equipment (Honda and Stihl). Our staff and vehicles are distinguished by our ATC Landscape apparel and signage. We are committed to 100% customer satisfaction with the services we provide. Our clients include Residential Strata Complexes, Commercial Properties, and Home Owners. We are a member of the British Columbia Landscape & Nursery Association (BCLNA). Our landscaping and gardening services are based on standards provided by the BCLNA. We are a member of of the Tri-Cities Chamber of Commerce.
ATC Landscape provides FREE estimates for homeowners on services for Hedges and Trees, Yard Cleanup and Cedar Fencing. Our residential homeowner landscape services include:
-Hedge & Tree Trimming/Pruning and Yard Cleanups.
-Expert trimming and pruning of plants, shrubs, cedars and trees under 15′.
-Yard clean ups including cutting back brambles, garden bed maintenance with weeding of beds and removal of leaves, branches and debris.
-Rubbish Removal of unwanted items.
-We do not offer regular lawn cutting services for residential home owners.
-Cedar Panel Fence Installation: Includes demolition and removal of existing fence and complete cedar panel fence installation with digging posts into the ground 2-3′ with concrete.
141