
Search results for "Tree cutting" in Home Design Ideas

 Ecoscape Environmental Design
Linear cut 'Sebastian brown' flagstone makes up this side-yard satellite patio nestled between the home and a mature stand of shade trees. The resulting stone pattern is elegant combination of honey, cream, taupe, warm grays, and rich browns. Ecoscape's plant installation team created a stepper pathway in a sea of pea gravel, with specifically hardy ground covers that will eventually spread. Flowering covers like sedum 'yellow stone crop', Turkish Veronica, wooley thyme, and ajuga work well along the Front Range.

 Natalie DeNormandie
Espalier apple with peony and thyme at front brick patio, with fieldstone-faced bluestone step.
Inspiration for a farmhouse full sun side yard stone landscaping in Boston for summer.
Inspiration for a farmhouse full sun side yard stone landscaping in Boston for summer.

 Evolution Landscape & Nursery
Photo of a mid-sized transitional full sun backyard landscaping in Boise for spring.
Find the right local pro for your project
 Guenther Designs & Consulting LLC
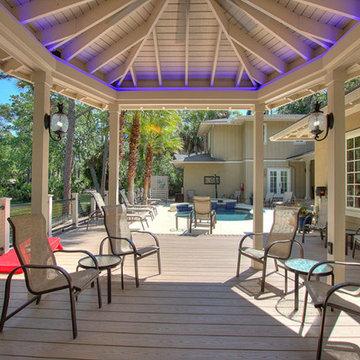
We extended the pool deck out toward the lagoon, in order to gain more floor space around the pool. We created a number of new sitting and sunning areas. We provided spots that have shade, as well as designing a new covered pool pavilion with an outside bar and grill. The pavilion was designed to match elements of the main house. We wanted to retain the existing palm trees, so the new Timbertech decking was custom cut to allow the trees to grow. A pool changing area and shower were added along with the wire / cable rail system.

 Land2c Landscape Architecture
The seating arrangement at the entry gives guests another spot to enjoy the sunsets on the quiet street. The trim colors on the house were redone to enhance the brick siding, tile roofing, and gray-blue pavers.

 J Squared Outdoor Living & Lighting
The front bed to the right of the walk was enlarged and planted with a mix of perennials and shrubs. Plantings cut through the granite cobbles to create a layered and unique look.

 CONTENT Architecture
This project encompasses the renovation of two aging metal warehouses located on an acre just North of the 610 loop. The larger warehouse, previously an auto body shop, measures 6000 square feet and will contain a residence, art studio, and garage. A light well puncturing the middle of the main residence brightens the core of the deep building. The over-sized roof opening washes light down three masonry walls that define the light well and divide the public and private realms of the residence. The interior of the light well is conceived as a serene place of reflection while providing ample natural light into the Master Bedroom. Large windows infill the previous garage door openings and are shaded by a generous steel canopy as well as a new evergreen tree court to the west. Adjacent, a 1200 sf building is reconfigured for a guest or visiting artist residence and studio with a shared outdoor patio for entertaining. Photo by Peter Molick, Art by Karin Broker



 Boxleaf Design, Inc.
Situated in old Palo Alto, CA, this historic 1905 Craftsman style home now has a stunning landscape to match its custom hand-crafted interior. Our firm had a blank slate with the landscape, and carved out a number of spaces that this young and vibrant family could use for gathering, entertaining, dining, gardening and general relaxation. Mature screen planting, colorful perennials, citrus trees, ornamental grasses, and lots of depth and texture are found throughout the many planting beds. In effort to conserve water, the main open spaces were covered with a foot friendly, decorative gravel. Giving the family a great space for large gatherings, all while saving water.

 Cabinet Wakefield
Made from cross-sections of a maple tree that came down in a windstorm separated (yet held together!) by stained ash legs these sturdy bar stools are three in a set of five that were custom ordered for a breakfast bar.
In each case the top and bottom cross-sections are from the same log, essentially cut and then used as seen so that the curves on the seat are continued on the footrest. $400/unit
 Natalie DeNormandie
Mixed lush planting with holly, arborvitae, red pine, hydrangea, roses, lavender, sage, and lilies.
This is an example of a farmhouse full sun backyard stone landscaping in Boston for summer.
This is an example of a farmhouse full sun backyard stone landscaping in Boston for summer.

 Pro Care Horticultural Services
This is an example of a traditional landscaping in Indianapolis.
This is an example of a traditional landscaping in Indianapolis.

 Dale Waldo Landscape Architecture
Inspiration for a traditional front yard landscaping in Orange County.

 ROM architecture studio
© Vista Estate Imaging, 2015
Inspiration for a mid-sized modern l-shaped light wood floor eat-in kitchen remodel in Seattle with a single-bowl sink, flat-panel cabinets, medium tone wood cabinets, granite countertops, gray backsplash, subway tile backsplash, stainless steel appliances and a peninsula
Inspiration for a mid-sized modern l-shaped light wood floor eat-in kitchen remodel in Seattle with a single-bowl sink, flat-panel cabinets, medium tone wood cabinets, granite countertops, gray backsplash, subway tile backsplash, stainless steel appliances and a peninsula

 Clark and Aldine
After 05
Transitional medium tone wood floor and brown floor foyer photo in Detroit with white walls and a black front door
Transitional medium tone wood floor and brown floor foyer photo in Detroit with white walls and a black front door

 Urban-Diversions
Urban Diversions brings to life the true meaning of bringing the outdoors in, creating a warm inviting atmosphere. We pulled two cedar trees out of the river, roots and all, stripped them with potato peelers, cut the roots level to the floor so they would free stand and dyed them a faint green so as to appear alive. Furnished the room with panoramic settings to enjoy both the indoors and out. This space affords our client an infinite view of nature at its best. Photo credit goes to Bill Milne of Milne Studios NY.
 Natalie DeNormandie
Driveway evergreen plantings: Seacrest juniper, Blue owl Juniper, roses, Ilex, red pine.
Photo of a farmhouse full sun side yard stone landscaping in Boston for summer.
Photo of a farmhouse full sun side yard stone landscaping in Boston for summer.

 LiveWell Outdoors
Photo by Matchbook Productions - back yard patio and walkway using stamped concrete in vermont slate pattern with a cool gray and dark charcoal color; great use of furniture to create a flow on large patio; dining tables, couches and umbrellas are perfect for the area; the only shade is provided by the house since there are no trees in back yard; umbrellas are necessary to protect from the hot sun; great entertainment space



 Emil Kreye & Son Inc.
Patio overlooking the beach designed to look like a natural rock formation and clearing, as if it had always been there. Carefully designed for the home owner's needs.

 Room & Board
Every Chilton table is as unique as the tree from which it came. The tabletops are created with solid slabs of wood and showcase natural markings like knots, splits and distinct grain patterns. Any areas that require extra stabilization are braced with functional and beautiful butterfly joints cut from a complementary wood. Every Chilton table is one of a kind, so you can choose the exact top you like best. This modern table will add a unique, personal touch to your home.
139