
Search results for "Tree cutting" in Home Design Ideas
 Jennifer Ott Design
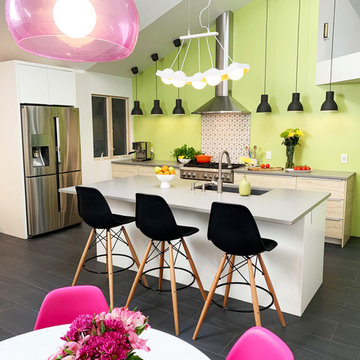
Midwest college town Champaign, Illinois, is not exactly known for cutting edge residential architecture so when this custom contemporary was built in 1996 it was the talk of the town. Designed by architect G.T. Hardwick, it was commissioned by a local successful business owner who was retiring and desiring a slice of solitude amongst the trees.
It's changed hands a couple of times since and was most recently purchased by a University of Illinois design school faculty member in 2018. The home was in dire need of updating and so the new owner turned to Jennifer Ott Design with the brief to completely update the kitchen and dining areas, creating a contemporary yet fun and welcoming vibe.

 LiveWell Outdoors
Design by The Sharper Cut Landscapes. The walkway was constructed using Belgard Hardscapes Holland Stone in Roman blend with a Charcoal border. New shaped flower beds and foundation plantings include dark knight caryopteris; Bronze and red begonias; varigated liriope; weeping snow cherry tree; green velvet boxwoods; endless summer hydrangeas and drift red roses.


Find the right local pro for your project

 Broadhurst + Associates
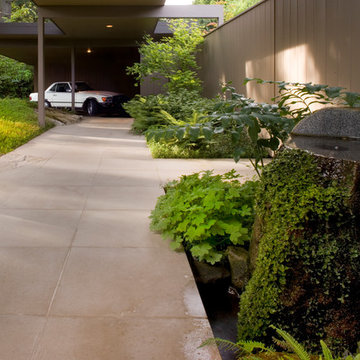
Plush growth of moss and liverworts are sustained by the slow flow of water at the Wet Rock. As the tree connects ‘nature’ to the carport, so the Wet Rock creates an engagement with ‘nature’ at the residence’s entry.

 City Garden Company
A fun, inviting and low-maintenance outdoor living space for both adults and children to enjoy, in Watkinsville, GA.
Patio with gas-fueled outdoor fireplace and deck, designed to work a variety of elements into a small parcel of backyard and to allow for access from the 2nd floor kitchen of this home in Watkinsville, GA. As the clients' wish list also included an outdoor kitchen, the necessary gas and drainage fittings were built into the destined spot, ready for the future addition of a grill and sink.
The brick for the walls and fireplace was carefully selected to match the house, while completing the Oklahoma flagstone patio floor and stone cap. All stone and brick was hand-cut and laid by the City Garden Co install team.
Plants and trees were added as a second phase to fit in with budget and optimal planting season.
ZoomWorks
 LiveWell Outdoors
Design by The Sharper Cut Landscapes. The walkway was constructed using Belgard Hardscapes Holland Stone in Roman blend with a Charcoal border. New shaped flower beds and foundation plantings include dark knight caryopteris; Bronze and red begonias; varigated liriope; weeping snow cherry tree; green velvet boxwoods; endless summer hydrangeas and drift red roses.



 Regenesis Ecological Design
A custom steel fence and wooden gate arbor form the entry to a deer-proof garden.
http://annacaitlinphotography.com/
 LiveWell Outdoors
Design by The Sharper Cut Landscapes. The walkway was constructed using Belgard Hardscapes Holland Stone in Roman blend with a Charcoal border. New shaped flower beds and foundation plantings include dark knight caryopteris; Bronze and red begonias; varigated liriope; weeping snow cherry tree; green velvet boxwoods; endless summer hydrangeas and drift red roses.
 Jennifer Ott Design
Midwest college town Champaign, Illinois, is not exactly known for cutting edge residential architecture so when this custom contemporary was built in 1996 it was the talk of the town. Designed by architect G.T. Hardwick, it was commissioned by a local successful business owner who was retiring and desiring a slice of solitude amongst the trees.
It's changed hands a couple of times since and was most recently purchased by a University of Illinois design school faculty member in 2018. The home was in dire need of updating and so the new owner turned to Jennifer Ott Design with the brief to completely update the kitchen and dining areas, creating a contemporary yet fun and welcoming vibe.


 Pro Care Horticultural Services
This is an example of a traditional porch design in Indianapolis.
This is an example of a traditional porch design in Indianapolis.

 Andrew Grossman Landscape Design
Blue & White Garden with rectangular lily pond; azaleas, perennials and flowering shrubs. Display Garden, Seekonk, MA.
Inspiration for a large traditional backyard formal garden in Providence.
Inspiration for a large traditional backyard formal garden in Providence.


 ODS Architecture
Atherton has many large substantial homes - our clients purchased an existing home on a one acre flag-shaped lot and asked us to design a new dream home for them. The result is a new 7,000 square foot four-building complex consisting of the main house, six-car garage with two car lifts, pool house with a full one bedroom residence inside, and a separate home office /work out gym studio building. A fifty-foot swimming pool was also created with fully landscaped yards.
Given the rectangular shape of the lot, it was decided to angle the house to incoming visitors slightly so as to more dramatically present itself. The house became a classic u-shaped home but Feng Shui design principals were employed directing the placement of the pool house to better contain the energy flow on the site. The main house entry door is then aligned with a special Japanese red maple at the end of a long visual axis at the rear of the site. These angles and alignments set up everything else about the house design and layout, and views from various rooms allow you to see into virtually every space tracking movements of others in the home.
The residence is simply divided into two wings of public use, kitchen and family room, and the other wing of bedrooms, connected by the living and dining great room. Function drove the exterior form of windows and solid walls with a line of clerestory windows which bring light into the middle of the large home. Extensive sun shadow studies with 3D tree modeling led to the unorthodox placement of the pool to the north of the home, but tree shadow tracking showed this to be the sunniest area during the entire year.
Sustainable measures included a full 7.1kW solar photovoltaic array technically making the house off the grid, and arranged so that no panels are visible from the property. A large 16,000 gallon rainwater catchment system consisting of tanks buried below grade was installed. The home is California GreenPoint rated and also features sealed roof soffits and a sealed crawlspace without the usual venting. A whole house computer automation system with server room was installed as well. Heating and cooling utilize hot water radiant heated concrete and wood floors supplemented by heat pump generated heating and cooling.
A compound of buildings created to form balanced relationships between each other, this home is about circulation, light and a balance of form and function.
Photo by John Sutton Photography.


 Hsu McCullough
Roundabout driveway approach with three-car garage, outdoor patio with breeze block and mature multi-trunk olive tree. Photo by Clark Dugger
Example of a large mid-century modern white one-story gable roof design in Orange County with a shingle roof
Example of a large mid-century modern white one-story gable roof design in Orange County with a shingle roof

 Vetter Architects
The client’s request was quite common - a typical 2800 sf builder home with 3 bedrooms, 2 baths, living space, and den. However, their desire was for this to be “anything but common.” The result is an innovative update on the production home for the modern era, and serves as a direct counterpoint to the neighborhood and its more conventional suburban housing stock, which focus views to the backyard and seeks to nullify the unique qualities and challenges of topography and the natural environment.
The Terraced House cautiously steps down the site’s steep topography, resulting in a more nuanced approach to site development than cutting and filling that is so common in the builder homes of the area. The compact house opens up in very focused views that capture the natural wooded setting, while masking the sounds and views of the directly adjacent roadway. The main living spaces face this major roadway, effectively flipping the typical orientation of a suburban home, and the main entrance pulls visitors up to the second floor and halfway through the site, providing a sense of procession and privacy absent in the typical suburban home.
Clad in a custom rain screen that reflects the wood of the surrounding landscape - while providing a glimpse into the interior tones that are used. The stepping “wood boxes” rest on a series of concrete walls that organize the site, retain the earth, and - in conjunction with the wood veneer panels - provide a subtle organic texture to the composition.
The interior spaces wrap around an interior knuckle that houses public zones and vertical circulation - allowing more private spaces to exist at the edges of the building. The windows get larger and more frequent as they ascend the building, culminating in the upstairs bedrooms that occupy the site like a tree house - giving views in all directions.
The Terraced House imports urban qualities to the suburban neighborhood and seeks to elevate the typical approach to production home construction, while being more in tune with modern family living patterns.
Overview:
Elm Grove
Size:
2,800 sf,
3 bedrooms, 2 bathrooms
Completion Date:
September 2014
Services:
Architecture, Landscape Architecture
Interior Consultants: Amy Carman Design


 Addison Landscape & Maintenance, Inc.
Inspiration for a huge mediterranean backyard landscaping in San Luis Obispo.

 Bob Narod, Photographer, LLC
Transitional eat-in kitchen photo in DC Metro with an undermount sink, shaker cabinets, dark wood cabinets, brown backsplash and stainless steel appliances
Transitional eat-in kitchen photo in DC Metro with an undermount sink, shaker cabinets, dark wood cabinets, brown backsplash and stainless steel appliances

 Slow Flowers LLC
Spring flowering dogwood, Oregon-grown. (c) Debra Prinzing
Inspiration for a small cottage entryway remodel in Seattle
Inspiration for a small cottage entryway remodel in Seattle
151