
Search results for "Tree cutting" in Home Design Ideas


 Handyman Husbands
...
Back yard cleaned up, 5 trees removed, beginning to add gardens.
Inspiration for a large modern white two-story vinyl gable roof remodel
Inspiration for a large modern white two-story vinyl gable roof remodel

 Allegheny Mountain Hardwood Flooring
Simplicity is best. The flooring, White Oak - Rift & Quarter Sawn cut - millrun grade - allowing the knots and all the beauty of the tree.
www.hickmanwoods.com
alleghenymountainhardwoodflooring.com
Find the right local pro for your project

 CUSTOM METALS INC
This rustic wood and metal coffee table boasts a slab cut from a large tree and placed on top of a black metal base, the perfect accent piece for a rustic home.

 User
Custom shelving is 2" thick eastern pine with a natural edge cut from tree. Finished with a custom stain to enhance the natural grain of the wood and highlighted with driftwood colors to enrich complete driftwood theme throughout house.
Range hood is custom made french beaumier limestone slab.
Photography: Jean Laughton


 Horvath Landscapes
plutadesigns
Inspiration for a small contemporary backyard stone patio vertical garden remodel in Toronto with a pergola
Inspiration for a small contemporary backyard stone patio vertical garden remodel in Toronto with a pergola



 BMC Design
Add cut-from-the-same-tree appeal to entire rooms by using the same stain on maple beams, doors, casings and cabinetry. Photo courtesy of Thomas Signature Homes.

 User
View across pool to a second garden of vegetables and seasonal flowers. Custom cedar fence. Red Maple (Acer rubrum)
Photo of a large contemporary full sun backyard vegetable garden landscape in New York for summer.
Photo of a large contemporary full sun backyard vegetable garden landscape in New York for summer.
 ACC Construction
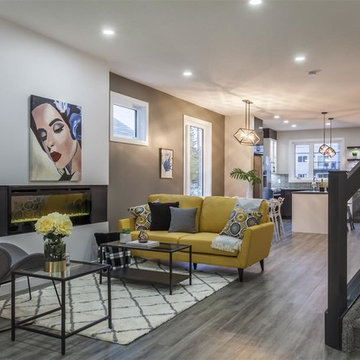
Upstairs there are 3 bedrooms, bath, washer/dryer. Situated in the heart of Inglewood with tree lined streets, turn of the century character homes and the best of cutting edge infill homes.


 Contractor Kitchens
Example of a country galley beige floor kitchen/dining room combo design in Tampa with stainless steel appliances, no island, a drop-in sink, white cabinets, white walls and no fireplace

Sponsored
Columbus, OH

Hope Restoration & General Contracting
Columbus Design-Build, Kitchen & Bath Remodeling, Historic Renovations

 Bob Chatham Custom Home Design
The one-acre lot had to have approximately 45 to 50 mature pine trees removed for the house and garage construction. The owners decided to mill the trees on the lot with the help of a local contractor who operates a portable saw mill that was brought to the site. 90% of the house interior trim as well as the the front and rear porch ceilings are from the mature pine trees cut down on the lot.


 Vetter Architects
The client’s request was quite common - a typical 2800 sf builder home with 3 bedrooms, 2 baths, living space, and den. However, their desire was for this to be “anything but common.” The result is an innovative update on the production home for the modern era, and serves as a direct counterpoint to the neighborhood and its more conventional suburban housing stock, which focus views to the backyard and seeks to nullify the unique qualities and challenges of topography and the natural environment.
The Terraced House cautiously steps down the site’s steep topography, resulting in a more nuanced approach to site development than cutting and filling that is so common in the builder homes of the area. The compact house opens up in very focused views that capture the natural wooded setting, while masking the sounds and views of the directly adjacent roadway. The main living spaces face this major roadway, effectively flipping the typical orientation of a suburban home, and the main entrance pulls visitors up to the second floor and halfway through the site, providing a sense of procession and privacy absent in the typical suburban home.
Clad in a custom rain screen that reflects the wood of the surrounding landscape - while providing a glimpse into the interior tones that are used. The stepping “wood boxes” rest on a series of concrete walls that organize the site, retain the earth, and - in conjunction with the wood veneer panels - provide a subtle organic texture to the composition.
The interior spaces wrap around an interior knuckle that houses public zones and vertical circulation - allowing more private spaces to exist at the edges of the building. The windows get larger and more frequent as they ascend the building, culminating in the upstairs bedrooms that occupy the site like a tree house - giving views in all directions.
The Terraced House imports urban qualities to the suburban neighborhood and seeks to elevate the typical approach to production home construction, while being more in tune with modern family living patterns.
Overview:
Elm Grove
Size:
2,800 sf,
3 bedrooms, 2 bathrooms
Completion Date:
September 2014
Services:
Architecture, Landscape Architecture
Interior Consultants: Amy Carman Design

 KD Landscape
The outdoor kitchen, dining area and upper level deck are all in a singular rhythm surrounded by beds of ground cover and perennials woven into the landscape.



 Joel Reis Architecture and Real Estate Photography
Patio - mid-sized 1950s backyard stamped concrete patio idea in Los Angeles

 Zeterre Landscape Architecture
Photo of a mid-sized asian partial sun backyard concrete paver formal garden in San Francisco.
89