
Search results for "Tree cutting" in Home Design Ideas

 Mark Sullivan Fine Custom Homes Inc.
Trevor Povah Photography
Inspiration for a mid-sized mediterranean beige two-story stucco exterior home remodel in San Luis Obispo with a hip roof
Inspiration for a mid-sized mediterranean beige two-story stucco exterior home remodel in San Luis Obispo with a hip roof

 Just the Thing Decorating, Staging, and Windows
Troy Grant, Epic Photo
1960s brown floor eat-in kitchen photo in Dallas with an undermount sink, flat-panel cabinets, medium tone wood cabinets, white backsplash, subway tile backsplash, stainless steel appliances, an island and white countertops
1960s brown floor eat-in kitchen photo in Dallas with an undermount sink, flat-panel cabinets, medium tone wood cabinets, white backsplash, subway tile backsplash, stainless steel appliances, an island and white countertops


Find the right local pro for your project


 Astrid Design Studio
Dan Hoffman Photography
Bedroom - small transitional master carpeted and green floor bedroom idea in San Francisco with white walls
Bedroom - small transitional master carpeted and green floor bedroom idea in San Francisco with white walls
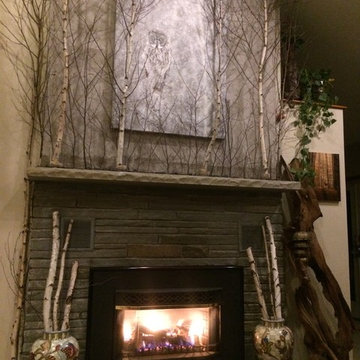
 TayRose Design
Finished product all the trees are up, black river stones spread on top of mantle with extra logs cut to fit in large urns below mantle. Even the family cat loves the fireplace!
Owl canvas photo by Everet Regal can purchase any size here https://everet-regal.pixels.com/products/silent-snowfall-portrait-ii-everet-regal-canvas-print.html



Sponsored
Columbus, OH
Free consultation for landscape design!

Peabody Landscape Group
Columbus' Reliable Landscape Design & Contracting


 Tim Brown Architecture
C.L. Fry Photo - www.clfryphoto.com
Example of a farmhouse shed design in Austin
Example of a farmhouse shed design in Austin

 Hamilton Park Interiors
Josh Yamamoto
Inspiration for a mid-sized contemporary freestanding desk ceramic tile craft room remodel in Salt Lake City with white walls and no fireplace
Inspiration for a mid-sized contemporary freestanding desk ceramic tile craft room remodel in Salt Lake City with white walls and no fireplace

 Cut and Curve Creations
Drought tolerant design with decomposed granite compacted with elevation changes, character boulders, plantings, dry stacked tree ring.
Photo of a small southwestern drought-tolerant and full sun front yard landscaping in Los Angeles.
Photo of a small southwestern drought-tolerant and full sun front yard landscaping in Los Angeles.

 ELEMENTS
Large transitional galley wet bar photo in Dallas with an undermount sink, beaded inset cabinets, medium tone wood cabinets, wood countertops, gray backsplash and metal backsplash

 Red House Architects
This one-story brick rambler from the 50s got a new 2nd Floor and a complete makeover. We moved the bedrooms upstairs, added a large kitchen and great room on the rear, and had enough space for an office on the 1st Floor. The blue door is the highlight of the new front portico.


 Cut and Curve Creations
Drought tolerant design with decomposed granite compacted with elevation changes, character boulders, plantings, dry stacked tree ring. Recycled concrete pavers for the path.

Mountain style medium tone wood floor living room photo in Denver with yellow walls, no fireplace and no tv
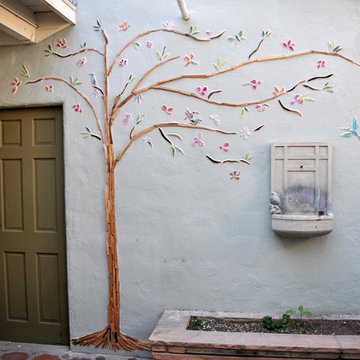
 caroline sieux mosaics
L'Arbre de Win is an outdoor large format mosaic created in a courtyard. The tree and branches are made out of wood, the flowers, leaves, birds, and darker branches are made out of hand cut stained glass.
Photography, Hannah Maximova



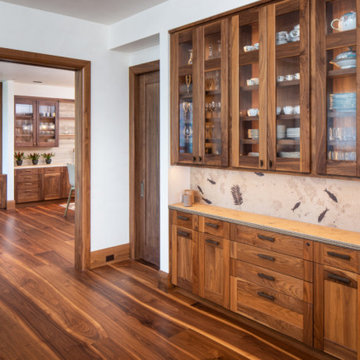
 Schenck and Company
When the interior designer first viewed Bolefloor samples at our showroom, she knew the natural curves would add the distinctive warmth she wanted for this new high-rise home. The walnut planks follow the tree’s natural growth, allowing for more of nature’s beauty to be on display. Named after the old English word “bole” for the trunk of a tree, Bolefloor wood offers an unusual – and unusually beautiful – aesthetic. It’s also a sustainable option, using 20% more of each sawn plank, thereby producing less waste.
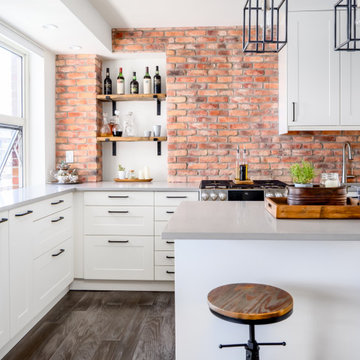
 Apartment Rehab NYC
Inspiration for a small industrial l-shaped laminate floor and gray floor eat-in kitchen remodel in New York with an undermount sink, shaker cabinets, white cabinets, red backsplash, brick backsplash, stainless steel appliances, gray countertops and a peninsula

 Remark Studio
The owners of this traditional ranch home in an established neighborhood wanted an update to their landscape to create a more usable and modern space in keeping with the recent interior renovations. This custom designed ipe deck provides a nice transitional space between the indoor and outdoor. A new fence, line of trees in gravel and rectilinear lines update the space and provide an opportunity for the owners cutting garden to shine.
90