
Search results for "Tree gate" in Home Design Ideas


 Cosa Belle Interiors
Plain Jane Photography
Inspiration for a large transitional brown two-story stucco flat roof remodel in Phoenix
Inspiration for a large transitional brown two-story stucco flat roof remodel in Phoenix

 Poseidon Ponds & Landscaping
Here are the finished dry stacked walls and pathways that lead through the future orchard. The project will be done in a couple phases and fruit trees will eventually be planted. A gate will also go up between the two walls. Photo by Cory Mann
Find the right local pro for your project

 Sustainable Landscape Designs
Bench and stone bird bath
Photo of a craftsman landscaping in San Francisco.
Photo of a craftsman landscaping in San Francisco.

 Kaplan Construction
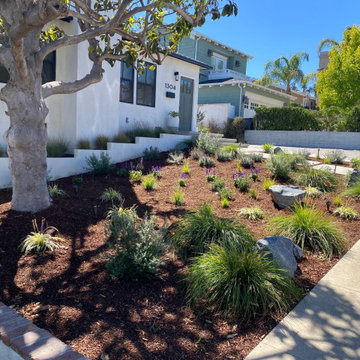
Beautiful spanish style front yard in the heart of Belmont Shores, California.
Photo by Budd Riker Photography
Mid-sized mediterranean partial sun and beige front yard and two-story stucco house exterior idea in Los Angeles with a clipped gable roof and a tile roof
Mid-sized mediterranean partial sun and beige front yard and two-story stucco house exterior idea in Los Angeles with a clipped gable roof and a tile roof

 Harold Leidner Landscape Architects
This spectacular French estate and gardens is located in the prestigious Preston Hollow neighborhood of Dallas, Texas. The dramatic architecture is surrounded by expansive grounds and lushly planted gardens. The property features a grand entrance and decorative gates, a private lake, luxury pool with glass tile finish, tennis routs, bocce court, putting green, walking paths and fire pit.

 Twilight Solutions
Huge traditional full sun and red three-story stone and brick exterior home idea in Milwaukee with a clipped gable roof

Sponsored
Columbus, OH
Free consultation for landscape design!

Peabody Landscape Group
Columbus' Reliable Landscape Design & Contracting

 Joan Rothenbucher Landscape Design
This is an example of a farmhouse vegetable garden landscape in New York.





 Rachel's Landscape Design
Classic cedar fence is timeless in this neighborhood of historic houses.
Photo of a mid-sized traditional partial sun backyard formal garden in Portland with decking.
Photo of a mid-sized traditional partial sun backyard formal garden in Portland with decking.


 Feldman Architecture, Inc.
Joe Fletcher
Atop a ridge in the Santa Lucia mountains of Carmel, California, an oak tree stands elevated above the fog and wrapped at its base in this ranch retreat. The weekend home’s design grew around the 100-year-old Valley Oak to form a horseshoe-shaped house that gathers ridgeline views of Oak, Madrone, and Redwood groves at its exterior and nestles around the tree at its center. The home’s orientation offers both the shade of the oak canopy in the courtyard and the sun flowing into the great room at the house’s rear façades.
This modern take on a traditional ranch home offers contemporary materials and landscaping to a classic typology. From the main entry in the courtyard, one enters the home’s great room and immediately experiences the dramatic westward views across the 70 foot pool at the house’s rear. In this expansive public area, programmatic needs flow and connect - from the kitchen, whose windows face the courtyard, to the dining room, whose doors slide seamlessly into walls to create an outdoor dining pavilion. The primary circulation axes flank the internal courtyard, anchoring the house to its site and heightening the sense of scale by extending views outward at each of the corridor’s ends. Guest suites, complete with private kitchen and living room, and the garage are housed in auxiliary wings connected to the main house by covered walkways.
Building materials including pre-weathered corrugated steel cladding, buff limestone walls, and large aluminum apertures, and the interior palette of cedar-clad ceilings, oil-rubbed steel, and exposed concrete floors soften the modern aesthetics into a refined but rugged ranch home.


 Integrated Design Studio, Inc.
In collaboration with Dorman Associates, IDS provided design for the mixed use areas, amenity areas and site planning for the Resort.


149