
Search results for "Tree gate" in Home Design Ideas

 Shuster Design Associates
Landscape and architectural lighting combine with the warm glow from the interior to create a dramatic curbside facade when the sun goes down.
Huge trendy white two-story mixed siding exterior home photo in Miami with a hip roof
Huge trendy white two-story mixed siding exterior home photo in Miami with a hip roof

 AFLA-Landscape Design
Sculptural front yard concrete walkway intersects with custom build red front entrance door
Photo of a modern landscaping in San Francisco.
Photo of a modern landscaping in San Francisco.


Find the right local pro for your project

 Raptor Construction LLC.
Example of a small mountain style ceramic tile and beige floor wine cellar design in Denver with storage racks

 Sustainable Horticultural Environments
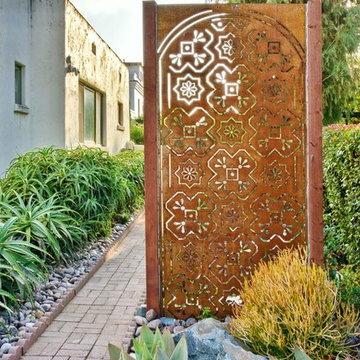
Replaced turf side and back yards with seasonal butterfly garden. Used native and non-natives. Built pathways from existing round paver patio to allow walking through gardens. Designed with garden gate to add whimsy. Design and photography by Teresa Watkins





 Isabel Moritz Designs
 works with homeowners and architects in California to create personalized drought tolerant, modern, beach modern, rustic, boho, modern traditional and French modern designs in Los Angeles, California USA.




Sponsored
Columbus, OH
Free consultation for landscape design!

Peabody Landscape Group
Columbus' Reliable Landscape Design & Contracting

 building Lab, inc.
While the existing upstairs sitting room was spacious and welcoming, with a panoramic view of Golden Gate Bridge, Ghirardelli Square and Alcatraz, the sole bathroom on the floor and an adjacent dressing room, situated in the center, were dark and claustrophobic, with no view. We proposed enclosing a small deck to create a bright 90 sq. ft. en-suite master bath, a new dressing area, and a powder room accessible from the hallway.
The challenge was to make a room feel big without the benefit of a view. We saw this project as nestling a master bath in the trees, playing with the variegated light in the foliage and creating an indoor/outdoor shower experience.
Blue sky and lush trees are visible from the shower through a large picture window, while light filtered by the greenery splashes over the counter through a long, low view window. A new skylight straddles the master bath and the powder room. Transom glass around the perimeter of the powder room allows glimpses of light bouncing through both the bath and the powder room as well as the new dressing area.

 Spaces Landscape Architecture
This is an example of a mid-sized contemporary shade front yard gravel garden path in New York.

 Revolution Landscape
Vibrant Succulents: With thousands of succulents and cacti to choose from, selection is about color, texture, and dimension.
Design ideas for a large southwestern drought-tolerant, full sun and desert side yard stone landscaping in San Diego.
Design ideas for a large southwestern drought-tolerant, full sun and desert side yard stone landscaping in San Diego.

 DeCavitte Properties
This home was built with a traditional exterior, the homeowners were inspired by influences from a trip from Florida. The interior is more transitional, the study was built from wood & stained. While the home was built with a barn out back, there are also several barn doors in the house. Even cows roam the property, which is located on a unique setting in Southlake, unlike any other.


Inspiration for a transitional powder room remodel in Houston with beaded inset cabinets, white cabinets, marble countertops and green walls

 Studio H Landscape Architecture
Photography by Studio H Landscape Architecture & COCO Gallery. Post processing by Isabella Li.
Photo of a small modern backyard stone landscaping in Orange County with a fire pit.
Photo of a small modern backyard stone landscaping in Orange County with a fire pit.

147