
Search results for "Tree gate" in Home Design Ideas


 Marpillero Pollak Architects
A small free-standing studio building intertwines two work spaces, while opening each one to outdoor space.
Example of a small 1950s multicolored two-story mixed siding exterior home design in Denver
Example of a small 1950s multicolored two-story mixed siding exterior home design in Denver

 dp environments
Entry with blue stone, modular concrete squares in decorative gravel. High Desert Flagstone ledger stone on face of wall with poured in place concrete wall cap. Plants include Acorus, Podocarpus, Juncus, Liriope.
Dominic Masiello
Find the right local pro for your project

 Judi Lukens & Kim Lekas
Stepping inside the garden gate shows the charm and grace of this Mediterranean-inspired villa on lush lawns in a tropical oasis of mature trees, hedges, and ornamental plantings. The substantial grounds of the corner property create a courtyard-like setting for the sparkling free-form pool and spa on the terra cotta lounge terrace. This estate is offered at $1.590 Million USD.
 Judi Lukens & Kim Lekas
Stepping inside the garden gate shows the charm and grace of this Mediterranean-inspired villa on lush lawns in a tropical oasis of mature trees, hedges, and ornamental plantings. The substantial grounds of the corner property create a courtyard-like setting for the sparkling free-form pool and spa on the terra cotta lounge terrace. This estate is offered at $1.590 Million USD.

 Rosborough Partners Inc.
Stepping out to the bluestone patio and this spectacular view is the perfect way to begin any day. Arched fencing and gates, symmetrical design, and a beautiful center focal point creates a formal, yet comfortable garden and seating area. You can almost hear the song birds in the trees. Design by Charles J. Stick. Photography by Michael K. Breen

 Morris Modern Homes LLC
Remodel by Morris Minis Homebuilders
Example of a 1950s patio design in Dallas
Example of a 1950s patio design in Dallas


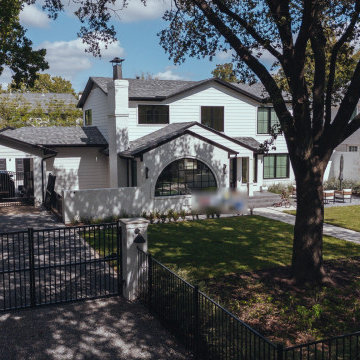
 Grayscape Landscape & Design LLC
Double iron driveway gates on painted brick pillars open onto a gravel driveway leading to the newly built garage. The garage’s white brick, black trim and gabled roofline match the home, so it looks like part of the original design.
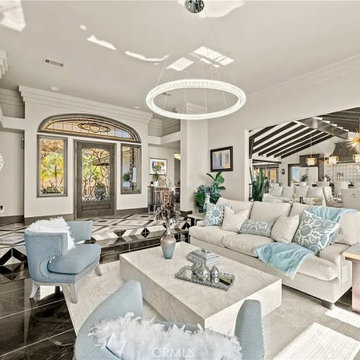
 Home to Haven Renovations
A sophisticated living space with high ceilings, statement chandelier, and seamless flow into the kitchen.
Example of a trendy living room design in San Diego
Example of a trendy living room design in San Diego

 Applewood Landscaping
techobloc, , sod installation, caliper tree, mulch, wooden planter boxes, planter mix, retaining wall, backfill wall, outdoor lighting, pathlights, uplights, step lights, side gate entrance, steppers, landscaping design
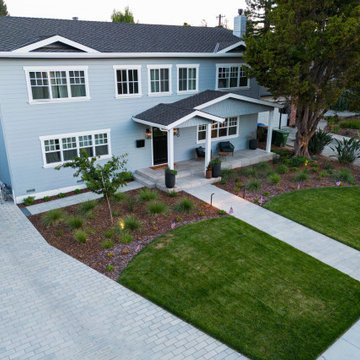 Applewood Landscaping
techobloc, , sod installation, caliper tree, mulch, wooden planter boxes, planter mix, retaining wall, backfill wall, outdoor lighting, pathlights, uplights, step lights, side gate entrance, steppers, landscaping design

 Hollenbeck Architects
Inspiration for a mid-sized modern multicolored two-story mixed siding flat roof remodel in Houston with a shingle roof

 Western DuPage Landscaping, Inc.
The goal of this project was to provide a lush and vast garden for the new owners of this recently remodeled brick Georgian. Located in Wheaton this acre plus property is surrounded by beautiful Oaks.
Preserving the Oaks became a particular challenge with the ample front walk and generous entertaining spaces the client desired. Under most of the Oaks the turf was in very poor condition, and most of the property was covered with undesirable overgrown underbrush such as Garlic Mustard weed and Buckthorn.
With a recently completed addition, the garages were pushed farther from the front door leaving a large distance between the drive and entry to the home. This prompted the addition of a secondary door off the kitchen. A meandering walk curves past the secondary entry and leads guests through the front garden to the main entry. Off the secondary door a “kitchen patio” complete with a custom gate and Green Mountain Boxwood hedge give the clients a quaint space to enjoy a morning cup of joe.
Stepping stone pathways lead around the home and weave through multiple pocket gardens within the vast backyard. The paths extend deep into the property leading to individual and unique gardens with a variety of plantings that are tied together with rustic stonewalls and sinuous turf areas.
Closer to the home a large paver patio opens up to the backyard gardens. New stoops were constructed and existing stoops were covered in bluestone and mortared stonewalls were added, complimenting the classic Georgian architecture.
The completed project accomplished all the goals of creating a lush and vast garden that fit the remodeled home and lifestyle of its new owners. Through careful planning, all mature Oaks were preserved, undesirables removed and numerous new plantings along with detailed stonework helped to define the new landscape.

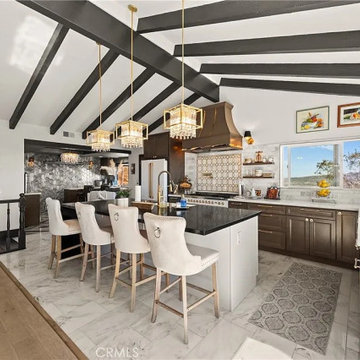 Home to Haven Renovations
A luxury kitchen with exposed beams, statement lighting, and a spacious island perfect for entertaining.
Example of a trendy kitchen design in San Diego
Example of a trendy kitchen design in San Diego


 FIDAE Custom Homes, LLC
Inspiration for a transitional beige two-story stone exterior home remodel in Houston



171