
Search results for "Tree gate" in Home Design Ideas

 Molly Wood Garden Design
Landscape Design: Molly Wood Garden Design
Photo Credit: Marie Buck Photography
Example of a transitional exterior home design in Orange County
Example of a transitional exterior home design in Orange County
 NeatBuilt
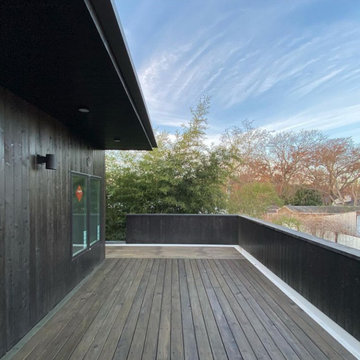
Tucked within the trees in an east Dallas neighborhood is this modern cabin. We re-clad the home in black-stained wood and corrugated steel that will weather naturally with time. We added another bathroom downstairs and renovated the kitchen. A second floor addition has the primary bedroom, bathroom, and access to a roof deck. A rolling steel gate keeps the car port under the primary addition private from street traffic.
 Fati Fakoor Interiors
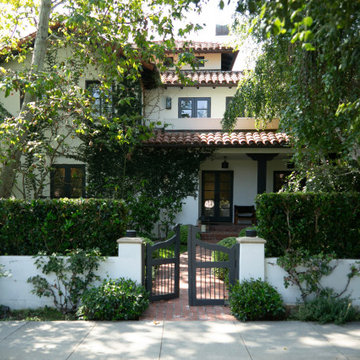
A Spanish Revival residence tucked behind mature trees and climbing greenery. A wrought-iron garden gate opens onto a brick pathway, leading toward a shaded entrance framed by white stucco walls and terracotta roof tiles. The approach feels private, established, and distinctly Californian.
Find the right local pro for your project


 M & J Construction
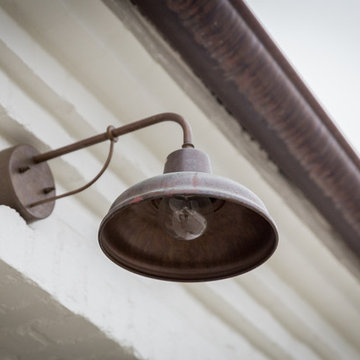
This is the inside of the 1/2 bath (powder room). The flooring is pebble flooring. The vanity was made from a white cedar that was harvested from Montana which we carved out the back for the plumbing pipes and a place for the touch-less faucet battery pack. For the counter top we used 2 pieces of 3" wood slabs and glued together (face of top still has the bark on). We poured an epoxy on the counter to keep it protected from water. The stone sink you see here was purchased in Las Vegas, NV. and had shipped to Minnesota. The faucet that is shown is a Jason Wu touch-less faucet. For the mirror we cut from the top of the base and carved out the center and also finished with an epoxy. The horse head the wood rope mirror is hung on is actually a coat hook. Notice the little tech gadget located under the hanging chicken wire light... it is a combination outlet and USB port for charging your phones, etc. For the ceiling we used half logs spaced every 1 1/2 feet (which is open) with up lighting. The light switch that is installed is motion activated and will automatically turn off after 15 min. of non-use and will notify you with a soft chirping sound. On one of the walls we applied 2" wood planks (with bark) and cemented in between the voids. We then applied a polyurethane on the wood planks.


 Water's Edge Outdoor Living
Follow the natural stone walkway framed by lush green landscaping and enter this tranquil outdoor living space through the wooden double-door gate. Stop to enjoy the relaxing sound of the water fountain urn and the varieties of plants encircling the tree trunks.
The natural stone pavers guide you to a raised deck that features space for entertaining or getting cozy by the fire pit. Enjoy views of the artificial turf for a beautifully-manicured lawn with easy maintenance during harsh Houston weather. Seating is no limitation in this gathering space with the custom-stained wood pergola and the natural stone seating wall. The beautiful views are endless in this heavenly and luxurious outdoor living environment that began from dirt.



 dp environments
Walkway of square concrete pads in decorative gravel with modern geometry. Bluestone patio and outdoor dining area with pergola. Ipe wood deck across from floating accent wall and fire pit. Drough tolerant plantings surround this lush landscape. Plants delivered by Budget Plants.
Dominic Masiello

 Caplea Coe Architects, Inc.
Example of a large classic white three-story stucco flat roof design in Charleston


 CORE Landscape
Concrete grade steps lead to a horiztonal cedar fence and gate and into the backyard oasis which has a raised granite veneered spa, saltwater pool, custom concrete paving, play lawn, grove of trees and custom linear fireplace

Sponsored
Columbus, OH
Free consultation for landscape design!

Peabody Landscape Group
Columbus' Reliable Landscape Design & Contracting

 Green Works Construction & Design Inc.
Inspiration for a large contemporary white three-story brick house exterior remodel in Los Angeles with a shed roof
 The Design Studio of Wendy Harper
Wendy Harper, Ken Palmer, Jack Coier
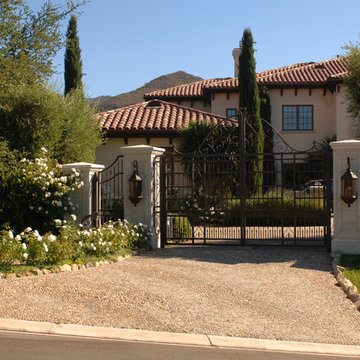
Inspiration for a large mediterranean home design remodel in Los Angeles
Inspiration for a large mediterranean home design remodel in Los Angeles





 Glen Gate Company
Woody and perennial plants separate the spa from the pool.
Design ideas for a mid-sized modern partial sun backyard stone landscaping in New York for summer.
Design ideas for a mid-sized modern partial sun backyard stone landscaping in New York for summer.

 East Hampton Fence & Gate
Further Lane Rustic Modern pool house.
Example of a trendy backyard lap pool design in New York
Example of a trendy backyard lap pool design in New York

 Seaside Builders Of Delray Beach, Florida
Huge mediterranean beige two-story concrete house exterior idea in Miami with a hip roof and a tile roof
175