
Search results for "Tree gate" in Home Design Ideas


 Natural Concepts Landscaping Contractors
Kurt Jordan Photography
Photo of a transitional front yard brick garden path in Santa Barbara.
Photo of a transitional front yard brick garden path in Santa Barbara.

Find the right local pro for your project

 Awad Landscapes & Design, Inc
Design ideas for a small traditional partial sun front yard brick formal garden in Chicago for spring.
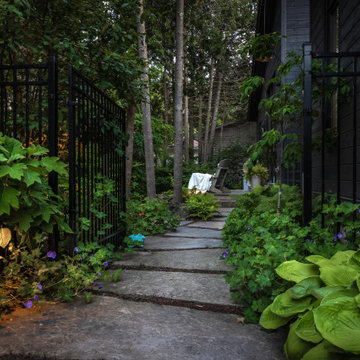

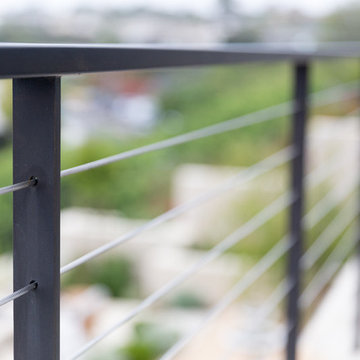


 R.S. Walsh Landscaping, Inc.
This British Colonial theme new residence sits atop the ridgeline on the west end of Sanibel Island overlooking the Gulf. Carefully manicured dune and beach access offer breathtaking views from the main and upper patios of the residence to the beach and the sunset.
A lush, tropical entry runs the length of each side property line from the road, along each side of the house, to the CCCL line and provides a dense privacy barrier from the beach access path along the east property line. Tropical bamboo, white bird of paradise, traveler palms, dwarf leaf clusia and relocated native trees and shrubs make up the dense buffer.
In the front of the residence a specimen multi-stem Sylvester Date Palm anchors the center drive island while stately royal palms, foxtail palms and multi-stem adonidia palms accent the foundation of the residence. Curved coconut palms march down the driveway to the street. Individual theme gardens were created in the side yards which include a Moon Garden, Fruit Garden, Butterfly Garden, Wetland Garden, Tropical Garden and Bamboo Garden.
Architectural garden elements include a Walpole garden gate, arbor and mail box with a custom house name sign attached. As one walks the many different specimen gardens, large concrete garden benches from Curry & Co. offer a place to pause while botanical plant label stakes indicate plant species and origin. A California style espalier wall with confederate jasmine vine softens the back side of the pool wall, which is visible upon the entrance to the garages and espalier on the pool side wall for trellis bougainvillea offer vertical elements to connect the house and the landscape with tropical vegetation and color.
This ideal client had a specific idea for their property which we were able to visualize and bring to reality.



 Reyes Landscape Construction
This Outdoor living space includes DG patio, Flagstone pool decking and walkways, Gas Fireplace, planting in the back and front areas, the wide stair case is finished with flagstone, the side yard area and the parking spaces are Trinity Gravel. Low voltage lighting was installed with pathway lighting and up lights high lighting the olive trees, prunus and water fountain.
 Sarasota FL Real Estate Photographer Rick Ambrose
Photography by Rick Ambrose for iSeeHOMES.com ©2021
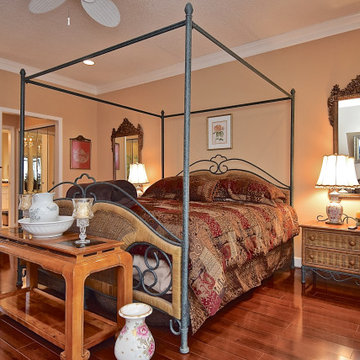
Bedroom - traditional bedroom idea in Tampa
Bedroom - traditional bedroom idea in Tampa

 Luxury Outdoor Living, Inc.
The front lawn was replaced with a new set of entry steps into a front courtyard area surrounded by a masonry wall, columns and iron gates. Two Chinese Pistache trees were left in place and a small lawn was added as well.

 Bolton Landscape Design & Masonry inc
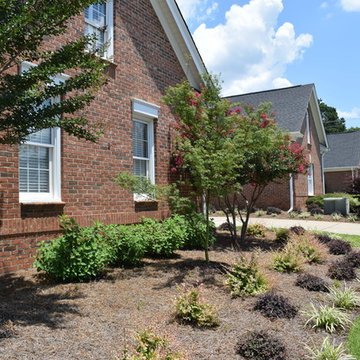
An entire backyard project with pool deck, stone hot tub, terracing, arbor, gate, stepping stones, retaining wall, planters, dry river bed and sculpture. Plantings include weigelia, japanese maple, hakonechloa grasses and purple plum tree. Unique feature of amphitheater style seating area.

 The Design Studio of Wendy Harper
Wendy Harper, Ken Palmer, Jack Coyer
Large tuscan home design photo in Los Angeles
Large tuscan home design photo in Los Angeles


 Living Gardens Landscape Design
This modern San Clemente home brings together a mix of materials - IPE wood, concrete, smooth white stucco, gravel and board formed concrete. Newly planted, more photos to come as it grows in.
 K & D Landscaping, Inc.
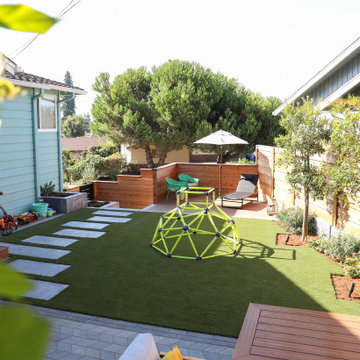
Pictures can't do this project justice! The K&D Residential Team really enjoyed creating this outdoor experience, complete with the following scope of work: concrete retaining wall, horizontal wood fence, cable railing, composite decking, floating composite bench with concrete backrest, concrete stepping stones, curbs & pads, firepit, low voltage lighting, Techo Paver patio & driveway, planting, drip irrigation, artificial turf, drainage and a custom gate made of metal, wood & composite!

 Premier Service
Upon entering the property, guests are welcomed embraced with xx columns and a bordered limestone driveway. This scene directs the eye to the main locus of the site through a circular grove of trees elevated on a Kentucky bluegrass lawn pad.
Lighted columns and an ornate cast iron gate introduce the individual to the property. The scale of the columns helps to embellish the grandiose nature of the space about to be experienced. A limestone driveway and border provide a sharp contrast to the surrounding landscape.

Sponsored
Columbus, OH
Free consultation for landscape design!

Peabody Landscape Group
Franklin County's Reliable Landscape Design & Contracting

 Harold Leidner Landscape Architects
This spectacular French estate and gardens is located in the prestigious Preston Hollow neighborhood of Dallas, Texas. The dramatic architecture is surrounded by expansive grounds and lushly planted gardens. The property features a grand entrance and decorative gates, a private lake, luxury pool with glass tile finish, tennis routs, bocce court, putting green, walking paths and fire pit.
 Wanda Ely Architect Inc.
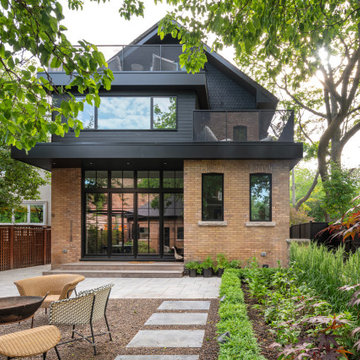
Designed by MWLA Landscape Architects, the backyard features numerous gathering places for outdoor dining and entertaining, including a firepit and a custom pergola. Thoughtful use of native planting and permeable hardscaping keep the yard looking elegant and refined, while being both environmentally friendly and easy to maintain.

 Unique Fence & Gate
Design ideas for a huge traditional full sun front yard mulch landscaping in Dallas.
191