
Search results for "Tree gate" in Home Design Ideas

 DAS Studio
Inspiration for a mid-sized modern 3/4 gray tile and porcelain tile porcelain tile and gray floor doorless shower remodel in New York with flat-panel cabinets, dark wood cabinets, a wall-mount toilet, gray walls, a vessel sink and quartz countertops
 Banyon Tree Design Studio
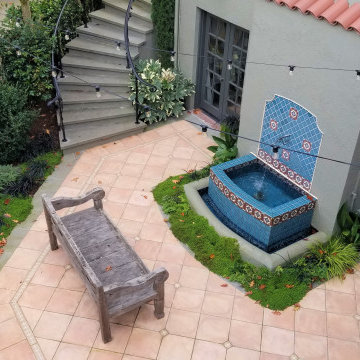
Grotto courtyard, water feature, outdoor seating, moss, full shade, tile and stone flooring, iron fences, handrails
Inspiration for a mediterranean backyard concrete paver and metal fence privacy and shade patio remodel for summer in Seattle
Inspiration for a mediterranean backyard concrete paver and metal fence privacy and shade patio remodel for summer in Seattle

 Grayscape Landscape & Design LLC
A wide concrete pathway with gravel joints leads from the front lawn to the porch. Foundation plantings and ornamental grasses soften the base of the white brick home, and a gravel lounge area beside the porch adds a spot to sit out front.

 Vandamm Interiors
 by Victoria Vandamm
Inspiration for a small timeless open concept and formal carpeted and beige floor living room remodel in New York with pink walls, no tv and no fireplace
Inspiration for a small timeless open concept and formal carpeted and beige floor living room remodel in New York with pink walls, no tv and no fireplace

 Elite Custom Homes
Entry courtyard is lined with citrus trees a central fountain and brick accented courtyard walls with a wrought iron gate. Two distinct exterior colors mixed with brick enhance the offsets and structure of this home
 Chris George
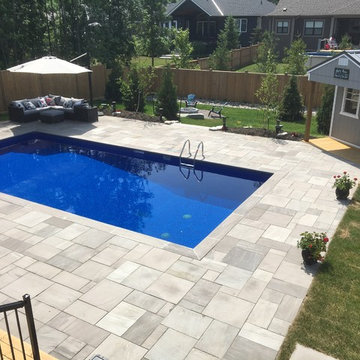
Great View of the entire backyard we designed and landscaped. We did everything from the grading, sod, Fence, Stonework, pool shed, gas fire pit, Natural stone steps and the garden design.
 CLS Landscape Supply
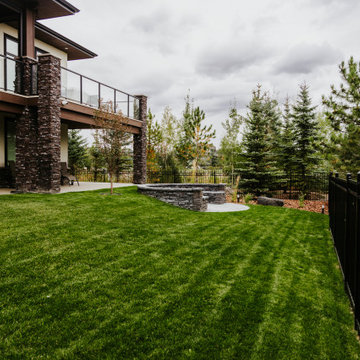
Where nature and comfort meet! Natural stone walkways and trees blend with the surroundings to give a comfortable and private setting to enjoy nature.
We worked with the builder to start the landscaping before the home was built, starting with the rundle boulder wall that holds up the large driveway coming into the home. Every space of the yard was carefully thought out with in-lite LED accent lights to highlight the yard and home, rundle steps leading to the back yard, a mixture of tall mature trees and short drought-resistant shrubs, sod with irrigation, an open grassed area for the kids or dog to run, and a fully fenced back yard with gates.
Here are the main features:
Paving Stone Patio with Fire bowl
Ground-level planting with Douglas Fir premium bark mulch
Natural Stone steps
Mature Tree Plantings
Rundle retaining wall
In-lite LED accent light
Fully Automated Irrigation System

 Harold Leidner Landscape Architects
This spectacular French estate and gardens is located in the prestigious Preston Hollow neighborhood of Dallas, Texas. The dramatic architecture is surrounded by expansive grounds and lushly planted gardens. The property features a grand entrance and decorative gates, a private lake, luxury pool with glass tile finish, tennis routs, bocce court, putting green, walking paths and fire pit.
 Torrey Pines Landscape Co., Inc
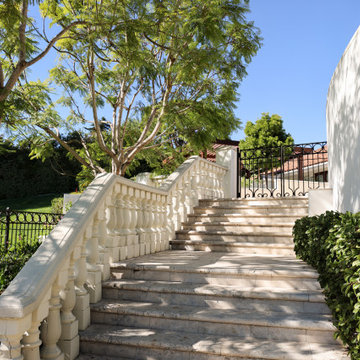
New Iron gate at existing hardscape stairs. Matching the new tile to the existing. weekly maintenance services to keep plants pristine with a clean formal look.
 Grayscape Landscape & Design LLC
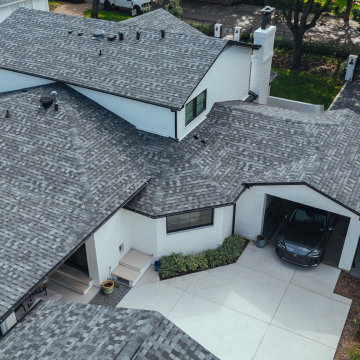
The new garage and concrete motor court. The garage was built to match the home’s white brick and black trim. Foundation shrubs sit against the house, magnolias line the fence, and gravel borders keep the edges clean and low maintenance.
 CLS Landscape Supply
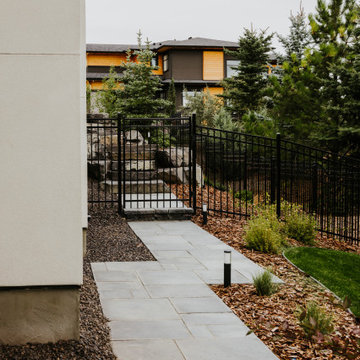
Where nature and comfort meet! Natural stone walkways and trees blend with the surroundings to give a comfortable and private setting to enjoy nature.
We worked with the builder to start the landscaping before the home was built, starting with the rundle boulder wall that holds up the large driveway coming into the home. Every space of the yard was carefully thought out with in-lite LED accent lights to highlight the yard and home, rundle steps leading to the back yard, a mixture of tall mature trees and short drought-resistant shrubs, sod with irrigation, an open grassed area for the kids or dog to run, and a fully fenced back yard with gates.
Here are the main features:
Paving Stone Patio with Fire bowl
Ground-level planting with Douglas Fir premium bark mulch
Natural Stone steps
Mature Tree Plantings
Rundle retaining wall
In-lite LED accent light
Fully Automated Irrigation System

 Arbordale Landscaping Ltd
Front pillar set has a natural stone apron between them on the driveway. Large trees with under plantings. Asphalt driveway with cobblestone border.


 User
What appears to be the entrance to the house is actually the entry drive. Through the drive-through gated passageway is another enclosed courtyard which provides additional parking spaces for the owner's car collection. Photos-Chris Jacobson, GardenArt Group

 François Lévy Architecture + Interiors
A 43” diameter heritage pecan guided the plan of this neighborhood-scaled, modestly-priced, single-story, L-shaped house. In Austin’s seemingly perpetual drought, the goal was to create a symbiotic relationship between house and tree: to complement, not combat each other. The roof’s east/west parallel ridges create a valley directly across from the base, where water is collected at a grate, nourishing the tree. The roof also maximizes south facing surfaces, elevated at 15 degrees for future solar collection. The open, public spaces of the home maximize the north-south light. The private zone of the bedrooms and bathrooms include a generous gallery; its angled walls and large sliding doors are faceted about the tree. The pecan becomes a central focus for indoor and outdoor living, participating in the house in both plan and section. The design welcomes and nurtures the tree as integral to its success. Photo Credit: Chris Diaz

 Monica Perrone Landscape Architecture
Gail Martin, Monica Perrone Landscape Architecture
A re-designed landscape for a beloved rural bungalow amid mature trees. Privacy and year-round beauty are two of the many products of this design effort.

 Wiederhold creations
First gate of three for home on Anna Maria Florida. Front view
Inspiration for an eclectic landscaping in Tampa.
Inspiration for an eclectic landscaping in Tampa.

 Casatopia, LLC
Photography by ibi Designs
Large transitional white two-story stucco exterior home idea in Miami
Large transitional white two-story stucco exterior home idea in Miami

 Jay Baker Architects
Mid-sized tuscan beige two-story stucco exterior home photo in Houston with a hip roof


214