
Search results for "Tree gate" in Home Design Ideas

 James Martin Associates
Request Free QuoteThe site had just enough grade change to allow the design team to create grand steps from the pool to the backyard on axis with the house and pool cabana. Lawn panels were designed into the pool deck to allow a cool, soft respite in the sun which is in contrast with the darker bluestone panels that relate to the rear house terrace.


 TRU Landscape Services
White Birch and begonias surround a brand new ET Satellite Timer system for this lawn's new sprinkler system. This state of the art timer saves water and hassle. TRU Landscape Services
Find the right local pro for your project
 Urban Oasis Landscape Design
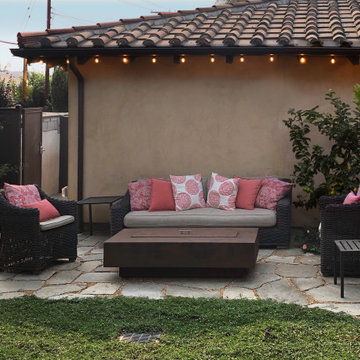
An industrial CorTen fire table and outdoor seating create another wonderful place to relax. A low water groundcover “lawn” and play set make this yard friendly to both children and adults. Outdoor lighting in the evening completes the magical setting.
 Lanson B. Jones & Co, Inc.
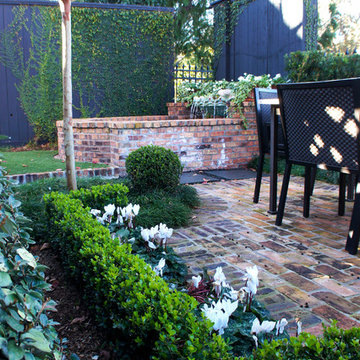
Traditional, european style home with English garden. Fountain water feature with seashell fountain. Elegant outdoor dining space. Brick border separates synthetic lawn from Asian Jasmine and blackstar gravel feature. Boasts container-grown citrus trees, outdoor lounge seating and tranquil, manicured landscape.
 Urban Oasis Landscape Design
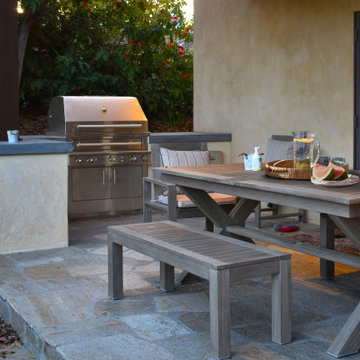
An elevated covered porch has plenty of space for an extended dining table. The outdoor kitchen with large wrap-around counter, storage and state of the art equipment is a grilling powerhouse.

 Spaces Landscape Architecture
This is an example of a mid-sized modern partial sun backyard stone garden path in New York.


 Jeff Puckett Construction Inc
This beautiful custom home is in the gated community of Cedar Creek at Deerpoint Lake.
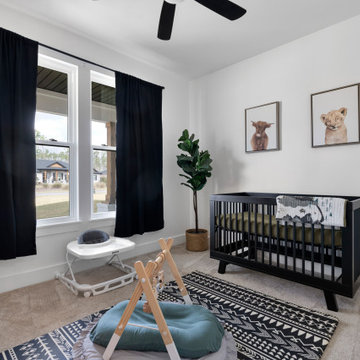
Nursery - mid-sized country gender-neutral carpeted and gray floor nursery idea with white walls
Nursery - mid-sized country gender-neutral carpeted and gray floor nursery idea with white walls


 John David Rose Architect, AIA
This is an example of a large traditional partial sun courtyard landscaping in New York.


 Monica Perrone Landscape Architecture
Monica Perrone
The existing landscape layout, complete with useless curves and single steps, frustrated the homeowners and kept them from entertaining family and friends. Elimination of all but the pool, mature trees and perimeter fencing was the only way to make it right. Custom-cut Travertine paving, local crushed rock and clean lines designed for a modern garden and pool remodel were the solution. Corten steel picket fence, gates and planters compliment the scene. Careful design details for drainage within stone expanses and at pool and spa remodel protect the contemporary layout and eliminate the use of plastics and short-lived solutions.




 Carolina Landscape, Inc.
Inspiration for a small timeless courtyard brick partial sun patio fountain remodel for winter in Charleston

 Weeds Garden Design Build
Custom gate of steel and reclaimed (from the old gate!) wood. Thank you Kobi of California Deck Builders for bringing this to life and making it even better than I imagined!

 Harold Leidner Landscape Architects
This spectacular French estate and gardens is located in the prestigious Preston Hollow neighborhood of Dallas, Texas. The dramatic architecture is surrounded by expansive grounds and lushly planted gardens. The property features a grand entrance and decorative gates, a private lake, luxury pool with glass tile finish, tennis routs, bocce court, putting green, walking paths and fire pit.

 Outside InStyle
Green Dodonaea Hopseed privacy hedge protects young Avocado Tree.
Photo by Katrina Coombs
Photo of a mid-sized modern full sun front yard gravel formal garden in Los Angeles.
Photo of a mid-sized modern full sun front yard gravel formal garden in Los Angeles.

 Wiles Design Group
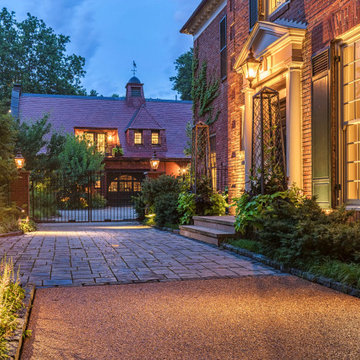
This grand and historic home renovation transformed the structure from the ground up, creating a versatile, multifunctional space. Meticulous planning and creative design brought the client's vision to life, optimizing functionality throughout.
This outdoor space features a lovely garden, a covered patio, and a glistening pool, creating a distinct separation from the house and a spacious carriage house. An inviting indoor-outdoor furniture arrangement serves as the focal point for family gatherings and grand-scale entertainment.

 June Scott Design
This garden was designed to celebrate panoramic views of the San Gabriel mountains. Horizontal bands of slate tile from the interior of the mid-century home wrap around the house’s perimeter and extend to the rear pool area, inviting the family outdoors. With a pool framed by mature trees, a sunken seating area, fruit trees, and a modest lawn for a young family, the landscape provides a wide range of opportunities for play, entertaining and relaxation.
 Carter van Dyke Associates
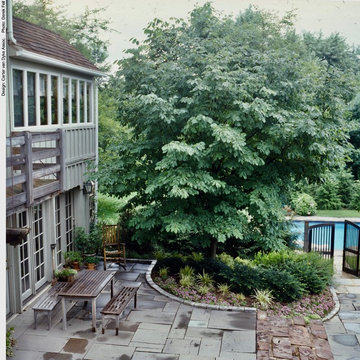
A renovated barnyard converted into a terrace, gardens and pool area
Photo by Derek Fell
Home design - rustic home design idea in Philadelphia
Home design - rustic home design idea in Philadelphia
213