
Search results for "Tree gate" in Home Design Ideas

 Brian Ross Luxury Real Estate Broker Associate
Front
Inspiration for a mid-sized contemporary multicolored two-story mixed siding house exterior remodel in Miami with a hip roof and a shingle roof
Inspiration for a mid-sized contemporary multicolored two-story mixed siding house exterior remodel in Miami with a hip roof and a shingle roof


Find the right local pro for your project

 A TEAM LANDSCAPING INC
Natural living arbor to frame the view.
Inspiration for a farmhouse partial sun backyard landscaping in Minneapolis.
Inspiration for a farmhouse partial sun backyard landscaping in Minneapolis.

 DC Design LLC
This brick entry arch houses a wrought iron gate with iron dogwood branches. The pavings cut bluestone. Real dogwood trees flank the entry arch.
Design ideas for a huge traditional full sun courtyard stone formal garden in DC Metro for spring.
Design ideas for a huge traditional full sun courtyard stone formal garden in DC Metro for spring.
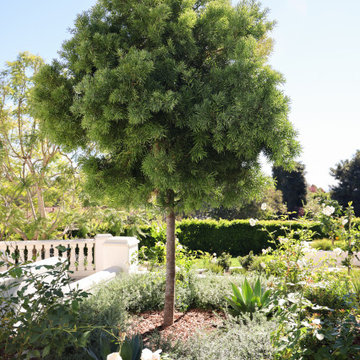
 Torrey Pines Landscape Co., Inc
Podocarpus, iceberg roses, agave attenuata, westringia mundi.
Photo of a transitional drought-tolerant and full sun front yard garden path in San Diego.
Photo of a transitional drought-tolerant and full sun front yard garden path in San Diego.

 DAS Studio
Inspiration for a mid-sized modern beige two-story wood house exterior remodel in New York with a shed roof and a green roof



 AVO Fence & Supply
This arbor marks the entrance to a floral walkway shown here in the fall. Custom arbors are handcrafted at AVO Fence & Supply in cedar or vinyl according to the specifications of the customer.

 Riverside Builders, Inc.
Large transitional white one-story mixed siding gable roof idea in Sacramento with a tile roof
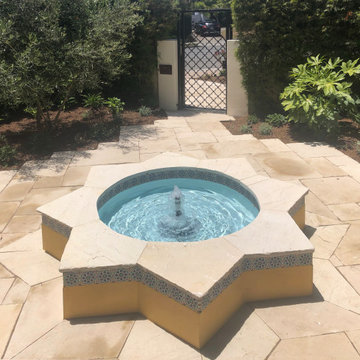
 Urban Oasis Landscape Design
The classic Spanish architecture of the house needed a memorable courtyard to welcome visitors and an extra dose of curb appeal. We designed an exquisite wrought iron front gate as the first point of entry with a Moorish star fountain just beyond that beckons you to enter. A creamy white sandstone creates an ethereal floor with a subtle but striking border detail around the fountain. Original Malibu-style tile was designed specifically for the fountain and custom colors complete this elegant and lovely water feature. The soft sound of brimming water is a soothing balm in a busy city day. A willowy Mediterranean Olive tree brings shade and serenity to the space as it sways gently among drought tolerant native Californian and climate-appropriate plants in a palette of soft mauves and blues with pops of orange.

 Daniel Bosler Foto
Front Entrance and Driveway with River Rocks and Stone Cladding.
©Daniel Bosler Photography
Photo of a mid-sized mediterranean front yard concrete paver driveway in Los Angeles.
Photo of a mid-sized mediterranean front yard concrete paver driveway in Los Angeles.

 Pascal Liguori & Son
Front Exterior
Mid-sized elegant beige two-story concrete gable roof photo in Miami with a shingle roof
Mid-sized elegant beige two-story concrete gable roof photo in Miami with a shingle roof

 TRU Landscape Services
Front landscaping.
Inspiration for a mid-sized modern partial sun front yard concrete paver formal garden in Orange County.
Inspiration for a mid-sized modern partial sun front yard concrete paver formal garden in Orange County.



 Landscape Design & Associates LLC
Arbor provides a gateway transition between traffic and service areas of the home and a private tranquil back yard space. Photo by Landscape Design & Associates.

 Fisher Custom Homes
A gorgeous iron gated door separates the hallway and the wine room, adding to the Spanish Hacienda feel of this home’s design.
Hallway - southwestern brick floor hallway idea in Phoenix with yellow walls
Hallway - southwestern brick floor hallway idea in Phoenix with yellow walls

 McKinney York Architects
This property came with a house which proved ill-matched to our clients’ needs but which nestled neatly amid beautiful live oaks. In choosing to commission a new home, they asked that it also tuck under the limbs of the oaks and maintain a subdued presence to the street. Extraordinary efforts such as cantilevered floors and even bridging over critical root zones allow the design to be truly fitted to the site and to co-exist with the trees, the grandest of which is the focal point of the entry courtyard.
Of equal importance to the trees and view was to provide, conversely, for walls to display 35 paintings and numerous books. From form to smallest detail, the house is quiet and subtle.



 ZAVAGLIA ASSOCIATES
This is an example of a mid-sized contemporary partial sun backyard formal garden in New York.
221