
Search results for "Tree gate" in Home Design Ideas

 Randy Angell Designs
The somewhat modest size of this beautiful back garden does not keep it from fulfilling numerous duties for this active family. Closest to the house itself are a screened sitting porch and a large outdoor dining area. One passes through antique wrought-iron gates to transition from the upper patios to the lawn area, separating the house from the pool. Slabs of Pennsylvania flagstone create a walkway through the lawn and around the swimming pool. Synthetic turf was selected for this project, in order to minimize maintenance issues and to ensure perfect grass at all times. The covered, open-air pavilion directly adjacent the pool is constructed with hand-carved posts and beams. The concrete floor of the pavilion is stained to coordinate with the Pennsylvania flagstone decks. Housing the outdoor kitchen and bar area, as well as a TV sitting area, this poolside pavilion has become the favorite hang-out for the client's teenagers and their friends.
Although our client wanted a curved line, natural pool, they wanted a bit of a modernized version, and something a bit more refined. One way we achieved this was by using long, sweeping curves around the perimeter of the pool, with hand-cut, and slightly chiseled, Oklahoma flagstone coping. Next, rather than using the typical boulders for the retaining wall, we set Oklahoma stone in an irregular flagstone pattern with butt-joints so that no mortar shows. The walls are capped with the same Oklahoma flagstone as is used on the coping. The spa is tucked in the back corner of the garden, and raised 20" above the pool. The spillway from the spa is created using a combination of long slab boulders along with smaller boulders, to create a gentle, natural waterfall to the pool. Further refinement is shown in neatly trimmed appearance of the synthetic turf between the large slabs of Pennsylvania stone that create the pool deck.

 User
Lovely, clean-lined landscape by Pamela Crawford featuring lots of bromeliads, containers, and Mexican beach pebble borders. See over 2000 photos of Pamela's work at pamela-crawford.com. Photographed by Allen Rokach.

 B.DeMichele Inc.
The planting pattern was chosen to show a variety of colorful perennials and grasses.
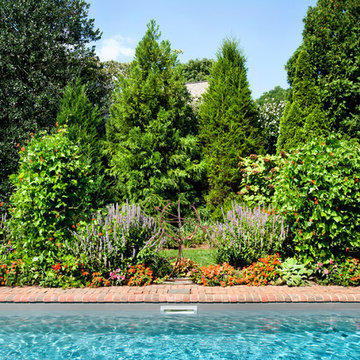
Inspiration for a mid-sized traditional backyard concrete paver landscaping in Philadelphia with no cover.
Inspiration for a mid-sized traditional backyard concrete paver landscaping in Philadelphia with no cover.
Find the right local pro for your project

 Waterman & Sun
A horizontally curved arbor designed to save the very old "rosa banksia" after it's original structure's posts had rotted away. This "sput post" arbor is bolted to tube steel post concreted into the ground, ensuring wood to earth separation and a longer life.

 Parkscape Ltd.
Our avenue road project includes a architectural concrete driveway with radiant heating, limestone rubble estate wall with precast concrete coping, fancy profiled concrete caps, custom iron details and automatic gates.
 User
Key hole feature looks out from the patio into the driveway. Lush greenery in the pool area carries out into the rest of the property.
Design ideas for a large mediterranean yellow two-story landscaping in New York.
Design ideas for a large mediterranean yellow two-story landscaping in New York.

 ZAVAGLIA ASSOCIATES
Inspiration for a mid-sized eclectic partial sun backyard formal garden in New York.


 Betz Pools Limited
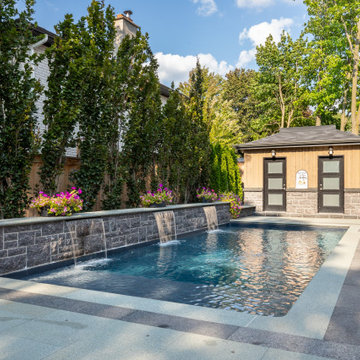
The focal point of the yard is a custom 15’ x 25.5’ vinyl pool with full-length stone feature wall elevated to the perfect height for sheer descent waterfalls. The lot slopes off steeply on two sides, so the pool deck is situated five steps below the level of the driveway via the gate beside the garage.

 Harold Leidner Landscape Architects
A luxurious English Tudor residence and estate property in Dallas, Texas. The property features expansive lawns and gardens, decorative entry gates and fence, a formal luxury pool, koi pond, formal rose garden and granite chip driveway and walking paths.

 Catherine L Kauer Landscape Architect, Contractor
Rich design in a compact space, with separate outdoor rooms, using vine-covered walls and privacy plantings, custom metal carved gates, as well as changing color and interest through the seasons.

 Riverside Builders, Inc.
Inspiration for a mid-sized transitional white one-story mixed siding gable roof remodel in Sacramento with a tile roof

 Arbordale Landscaping Ltd
Large window panes allow sunlight into the bottom floor of the 3 storey condo. Raised planter is filled with "Ice Dance" Sedge as a groundcover around the trunks of the existing Japanese Maples. Cobblestone circle encompasses smooth black pebbles and a 2'x2' piece of flagstone for an urn or statue. Lilac standard tree placed for height and flower colour. Periwinkle groundcover around steppingstones.


 DAS Studio
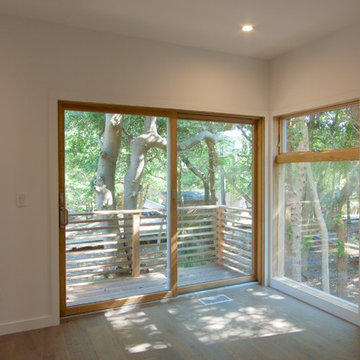
Inspiration for a mid-sized modern guest medium tone wood floor and gray floor home design remodel in New York with white walls


 Mod Surrounds
Low maintenance Hardie Panels and Siding mix together to add depth and interest to this contemporary home's exterior. Custom windows, front door and gate relate well with each other. The white pots light up and glow at night adding safety and interest.



Sponsored
Columbus, OH
Free consultation for landscape design!

Peabody Landscape Group
Franklin County's Reliable Landscape Design & Contracting

 So-Cal Builders
Large contemporary brown two-story stucco gable roof idea in Los Angeles with a shingle roof

 FormLA Landscaping
Gurgling water from this petite fountain is audible and visible from both the interior and the outdoor dining patio. Shaded by a roof extension, little if any water is allowed to evaporate. The water that spills from its side infiltrates the ground to feed the lush, leafy greenery that surrounds it.
Photo: Lesly Hall Photography
 Catherine L Kauer Landscape Architect, Contractor
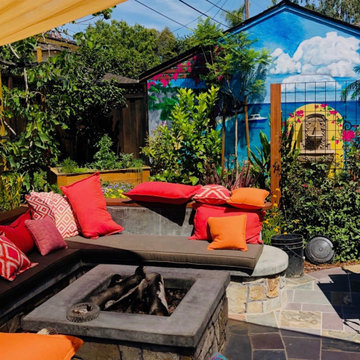
Rich design in a compact space, with separate outdoor rooms, using vine-covered walls and privacy plantings, custom metal carved gates, as well as changing color and interest through the seasons.
223