
Search results for "Tree gate" in Home Design Ideas


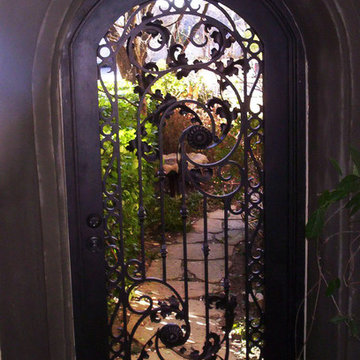


 Ornamental Elegance by All Weather
This is an example of a traditional landscaping in Salt Lake City.
Find the right local pro for your project

 Maher & Greenwald Fine Gardens
Inspiration for a large traditional partial sun backyard stone water fountain landscape in New York.

 Living Interiors
A tree house sits in one of the old oak trees, Spectacular views of the wine country and San Pablo Bay can be enjoyed here. Loads of fun for kids to escape and dream.

 Regenesis Ecological Design
Timber steps lead down to a private fire pit patio. Cornus florida (Dogwood trees), Myrica californica (California Wax Myrtle), Calamagrostis 'Karl Foerster' (Feather Reed Grass), and an Acer platanoides 'Crimson King' (Norway Maple) surrounds the space.





 Landwell Design + Build Co.
The landscape around this Mediterranean style home was transformed from barren and unusable to a warm and inviting outdoor space, cohesive with the existing architecture and aesthetic of the property. The front yard renovation included the construction of stucco landscape walls to create a front courtyard, with a dimensional cut flagstone patio with ground cover joints, a stucco fire pit, a "floating" composite bench, an urn converted into a recirculating water feature, landscape lighting, drought-tolerant planting, and Palomino gravel. Another stucco wall with a powder-coated steel gate was built at the entry to the backyard, connecting to a stucco column and steel fence along the property line. The backyard was developed into an outdoor living space with custom concrete flat work, dimensional cut flagstone pavers, a bocce ball court, horizontal board screening panels, and Mediterranean-style tile and stucco water feature, a second gas fire pit, capped seat walls, an outdoor shower screen, raised garden beds, a trash can enclosure, trellis, climate-appropriate plantings, low voltage lighting, mulch, and more!


 YardDoc
This series of pictures features courtyard landscaping ideas from a group of projects in Austin, TX. They focus on upcycled, repurposed, and permanent containers.
In this garden landscape, we build a wooden bench, as an inviting spot to sit and relax in the shade of the tree.
The flowering plants we hung from the branches are all in planters of different sizes and of various materials. Just like the plants themselves, they help to add a lot of diversity to a focal point in a garden.

 | SPIRAL ARCHITECTS |
The residence is bathed in the sunlight of an winter Arizona afternoon; a mix of existing and new date palm trees, Saguaros, Indian Fig, and other cacti stand guard in front of the main house. The front courtyard is surrounded by 8 foot tall stucco walls, pierced by an arch wrought iron gate fabricated solely with steel bar stock, to give the impression of quality and age. The handmade clay roof tiles of the main house are seen beyond, as are the second floor sleeping deck and wood framed balcony of second floor guest rooms. A decomposed granite driveway, and artfully placed boulders, complete the exterior impression of the home.
Design Architect: Gene Kniaz, Spiral Architect; General Contractor: Eric Linthicum, Linthicum Custom Builders

 The Fabricsmith
Design by Young Home These by-pass rings allow the panels to be opened and closed over the brackets on a large slider door. Provided by The Fabricsmith.

 Eco Minded Solutions
Privacy is achieved with industrial Gabion cages using straight lined stones. Smaller vegetation softens the materials and an 80 year old olive tree improves the curb appeal.



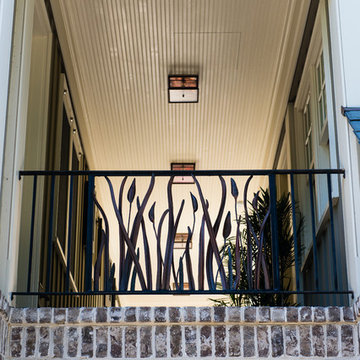


 Pleasant Landscapes
Beautiful landscaping and a cozy fire pit with fountain around custom built columns.
Photo of a huge coastal full sun front yard concrete paver driveway in Charleston for summer.
Photo of a huge coastal full sun front yard concrete paver driveway in Charleston for summer.

 Morales Construction Co., Inc.
Morales Construction Company is one of Northeast Florida’s most respected general contractors, and has been listed by The Jacksonville Business Journal as being among Jacksonville’s 25 largest contractors, fastest growing companies and the No. 1 Custom Home Builder in the First Coast area.


 Peter Steer Architect
Douglas Fir pergola and Ipe decking.
Example of a cottage deck design in New York
Example of a cottage deck design in New York

 So-Cal Builders
Inspiration for a large contemporary brown two-story stucco gable roof remodel in Los Angeles with a shingle roof

 Real Estate Judge
Example of a mid-sized classic backyard concrete and rectangular lap pool design in Phoenix
227