
Search results for "Tree gate" in Home Design Ideas
 RH Designs
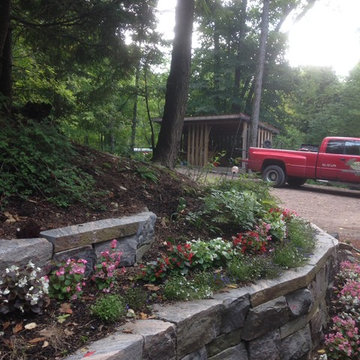
retaining wall built to prevent further erosion of tree line embankment. Future garden area provided

 Integrity Luxury Homes
Inspiration for a huge mediterranean beige two-story stucco exterior home remodel in Phoenix

 VisionScapes
A well designed and constructed front yard can leave a lasting impression on your guests and passerby's alike. This yard in Evergreen leaves a great one with a well thought out placement of these trees and shrubs giving grandeur to the entrance of this home. The custom wrought iron gate that leads to the backyard provides both security and architectural interest. The backyard design was made to maximize every square foot of the small footprint. A large covered deck with tile inlay and custom outdoor kitchen separates the lounge area from the dining area. With the perimeter planting and the custom built tree house for the kids, this yard maximizes privacy and tranquility with a masterful placement of trees and the custom built water feature.
Photo Credit: Jamen Rhodes
Find the right local pro for your project

 Seaside Builders Of Delray Beach, Florida
Example of a huge classic multicolored two-story concrete house exterior design in Miami with a hip roof

 contact7524
This stained glass window was created as part of our signature Aspen Stained Glass line. These windows look beautiful in cottage style or contemporary homes and are a great way for outdoor enthusiasts to celebrate their love of nature. The textured appearance of the glass provides the homeowners with a high level of privacy and comfort.

 Markalunas Architecture and Design, LLC
Lisa Carroll
Example of a mid-sized farmhouse white one-story concrete fiberboard gable roof design in Atlanta
Example of a mid-sized farmhouse white one-story concrete fiberboard gable roof design in Atlanta





 Klopf Architecture
, Arterra Landscape Architects, and Flegels Construction updated a classic Eichler open, indoor-outdoor home. Expanding on the original walls of glass and connection to nature that is common in mid-century modern homes. The completely openable walls allow the homeowners to truly open up the living space of the house, transforming it into an open air pavilion, extending the living area outdoors to the private side yards, and taking maximum advantage of indoor-outdoor living opportunities. Taking the concept of borrowed landscape from traditional Japanese architecture, the fountain, concrete bench wall, and natural landscaping bound the indoor-outdoor space. The Truly Open Eichler is a remodeled single-family house in Palo Alto. This 1,712 square foot, 3 bedroom, 2.5 bathroom is located in the heart of the Silicon Valley.
Klopf Architecture Project Team: John Klopf, AIA, Geoff Campen, and Angela Todorova
Landscape Architect: Arterra Landscape Architects
Structural Engineer: Brian Dotson Consulting Engineers
Contractor: Flegels Construction
Photography ©2014 Mariko Reed
Location: Palo Alto, CA
Year completed: 2014



Sponsored
Columbus, OH
Free consultation for landscape design!

Peabody Landscape Group
Franklin County's Reliable Landscape Design & Contracting

 Cutting Edge Landscape Design
Inspiration for a mid-sized traditional shade backyard stone formal garden in Orange County with a pergola.

 Jennifer Ballard Interiors
The slope of the lot gave minimal backyard. This space was reclaimed by adding retaining walls - and better connecting the lower wooden deck to the upper area, allowing the homeowner to have a beautiful, wooded backyard retreat.

 Peter Gradjansky
This is an example of a mid-sized craftsman partial sun backyard formal garden in San Francisco.




88