
Search results for "Tree posts" in Home Design Ideas

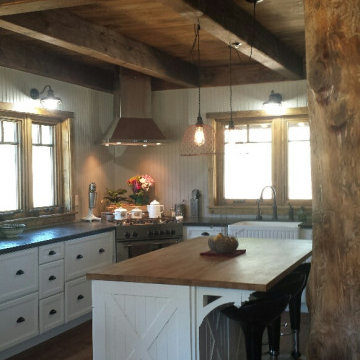
 Lorri Aubuchon with Auburn Home Depot
Along front right edge of picture is a tree trunk that was used as a post.
Inspiration for a cottage kitchen remodel in Sacramento
Inspiration for a cottage kitchen remodel in Sacramento

 Tree and Stone Landscape Construction
Inspiration for a mid-sized front yard concrete paver garden path in Portland Maine.
Find the right local pro for your project

 Interactive Landscapes
Photo of a contemporary backyard concrete paver outdoor basketball/tennis/multi-game court in San Francisco with a fire pit.

 KD Landscape
The fire bowl doubles as a table during the summer months. Dimensional steppers connect one patio space to the other. Photography by Larry Huene Photography. Landscape design by John Algozzini.
 Tree and Stone Landscape Construction
Wider view of the walkways, beds, and drip edges
Inspiration for a mid-sized front yard concrete paver garden path in Portland Maine.
Inspiration for a mid-sized front yard concrete paver garden path in Portland Maine.

 WSM Craft
Perfectly settled in the shade of three majestic oak trees, this timeless homestead evokes a deep sense of belonging to the land. The Wilson Architects farmhouse design riffs on the agrarian history of the region while employing contemporary green technologies and methods. Honoring centuries-old artisan traditions and the rich local talent carrying those traditions today, the home is adorned with intricate handmade details including custom site-harvested millwork, forged iron hardware, and inventive stone masonry. Welcome family and guests comfortably in the detached garage apartment. Enjoy long range views of these ancient mountains with ample space, inside and out.

Sponsored
Columbus, OH

Structural Remodeling
Franklin County's Heavy Timber Specialists | Best of Houzz 2020!

 RW Anderson Homes
Interior Design by ecd Design LLC
This newly remodeled home was transformed top to bottom. It is, as all good art should be “A little something of the past and a little something of the future.” We kept the old world charm of the Tudor style, (a popular American theme harkening back to Great Britain in the 1500’s) and combined it with the modern amenities and design that many of us have come to love and appreciate. In the process, we created something truly unique and inspiring.
RW Anderson Homes is the premier home builder and remodeler in the Seattle and Bellevue area. Distinguished by their excellent team, and attention to detail, RW Anderson delivers a custom tailored experience for every customer. Their service to clients has earned them a great reputation in the industry for taking care of their customers.
Working with RW Anderson Homes is very easy. Their office and design team work tirelessly to maximize your goals and dreams in order to create finished spaces that aren’t only beautiful, but highly functional for every customer. In an industry known for false promises and the unexpected, the team at RW Anderson is professional and works to present a clear and concise strategy for every project. They take pride in their references and the amount of direct referrals they receive from past clients.
RW Anderson Homes would love the opportunity to talk with you about your home or remodel project today. Estimates and consultations are always free. Call us now at 206-383-8084 or email Ryan@rwandersonhomes.com.

 Rustico Tile & Stone
This hill country home has several outdoor living spaces including this outdoor kitchen hangout.
The stone flooring is 12x24 Cantera stone tile in Recinto color. It is accented with 6x12 Antique Saltillo tile - also known as antique terra cotta tile. The pergola is custom stained to match it rustic outdoor surroundings.
The coping edges are also Cantera stone coping pieces in Recinto. This is similar to a volcanic rock.
Drive up to practical luxury in this Hill Country Spanish Style home. The home is a classic hacienda architecture layout. It features 5 bedrooms, 2 outdoor living areas, and plenty of land to roam.
Classic materials used include:
Saltillo Tile - also known as terracotta tile, Spanish tile, Mexican tile, or Quarry tile
Cantera Stone - feature in Pinon, Tobacco Brown and Recinto colors
Copper sinks and copper sconce lighting
Travertine Flooring
Cantera Stone tile
Brick Pavers
Photos Provided by
April Mae Creative
aprilmaecreative.com
Tile provided by Rustico Tile and Stone - RusticoTile.com or call (512) 260-9111 / info@rusticotile.com
Construction by MelRay Corporation

 A-1 Professional Contracting
RANDY SMITH
Large island style blue one-story wood exterior home photo in Miami with a hip roof
Large island style blue one-story wood exterior home photo in Miami with a hip roof

 Gordon Tobey Developments
Large covered back deck
Deck - mid-sized traditional backyard deck idea in Toronto with a roof extension
Deck - mid-sized traditional backyard deck idea in Toronto with a roof extension


 User
Inspiration for a mid-sized timeless multicolored two-story wood gable roof remodel in Cleveland

Sponsored
Columbus, OH
Free consultation for landscape design!

Peabody Landscape Group
Franklin County's Reliable Landscape Design & Contracting

 Capital Construction Inc
Rob Spring Photography
Inspiration for a huge craftsman multicolored two-story mixed siding gable roof remodel in New York
Inspiration for a huge craftsman multicolored two-story mixed siding gable roof remodel in New York


 Tate Interiors
Longview Studios
Example of a mountain style l-shaped medium tone wood floor and orange floor open concept kitchen design with glass-front cabinets, light wood cabinets and an island
Example of a mountain style l-shaped medium tone wood floor and orange floor open concept kitchen design with glass-front cabinets, light wood cabinets and an island


 Steve Hug
To feature the view the posts of the arbor were positioned to line up with the existing Magnolia and Pine trees.
Inspiration for a transitional landscaping in Los Angeles.
Inspiration for a transitional landscaping in Los Angeles.

 Magnolia Custom Homes
Eat-in kitchen - large transitional l-shaped dark wood floor eat-in kitchen idea in Chicago with raised-panel cabinets, white cabinets, granite countertops, beige backsplash, stainless steel appliances, an island, a farmhouse sink and porcelain backsplash


104