
Search results for "Tree posts" in Home Design Ideas

 GRADY-O-GRADY Construction & Development, Inc.
Applied Photogradhy
Inspiration for a mediterranean patio remodel in Orange County
Inspiration for a mediterranean patio remodel in Orange County
 AMJ Lawn and Landscape, Inc.
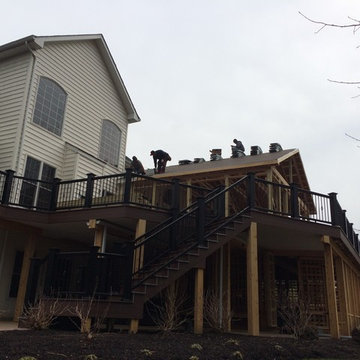
Tree Railing with 6" post sleeves over Wolf Decking We added a new exit door from the home office to the deck and grilling area. It's called the "Cigar Lounge". Great place to watch the golfers, sunset or just get away from it all.

 Ware Architecture Studio
Inspiration for a mid-sized modern beige two-story brick flat roof remodel in Dallas
Find the right local pro for your project


 Wichita Home Works LLC
Long side view of the patio cover beside a mature tree, with outdoor dining furniture on the concrete patio.
Inspiration for a timeless patio remodel in Wichita
Inspiration for a timeless patio remodel in Wichita

 Art & Architecture Inc
2016 -
two years after the first posts, these next 4 pics show the slow progress to fill in the woodland shade garden. This garden space is sometimes called the dynamic edge, where low light get in below an otherwise tight canopy. 50 year old Spruce trees provide the dense overhead shade.
This part of the shade bed is the oldest, and has Vinca ground cover and liriope to slow the flow of water from the neighbor's drive. This has proven to be successful. Azaleas are slow to grow, but are filling in behind. A native Spicebush is added in here too.

 Morcom Building Inc.
Inspiration for a large timeless red two-story brick gable roof remodel in Detroit

Sponsored
Columbus, OH
Free consultation for landscape design!

Peabody Landscape Group
Columbus' Reliable Landscape Design & Contracting

 Battle Associates, Architects
This project is Lake Winnipesaukee retreat from a longtime Battle Associates Client. The long narrow design was a way of capitalizing on the extensive water view in all directions.

 Gregory Thomas Residential Architecture
Front Yard
The original 1950s split level was expanded and completely reworked. A front porch was added, siding and stone are new, as are all the windows. The substantial addition at the rear of the home is barely visible here--the only hint being that the main ridge is a little higher from this point of view. Landscaping is new. The front yard tree was protected and preserved through the construction period.
At twilight the house comes aglow with warmth. The remodel welcomes a covered front porch that was absent in the original. To the right of the front door is a tiny window allowing peek-a-boo views of guest arrivals from inside the daughter's closet. Planters surrounding the home are made from raw sheet steel. Garage doors are clad in metal. The south roof slope of the home hosts a large solar array, barely visible here.
fiber cement siding painted Cleveland Green (7" siding), Sweet Vibrations (4" siding), and Texas Leather (11" siding)—all by Benjamin Moore • window trim and clerestory band painted Night Horizon by Benjamin Moore • soffit & fascia painted Camouflage by Benjamin Moore.
Construction by CG&S Design-Build.
Photography by Tre Dunham, Fine focus Photography

 Val Glitsch, Architect
This project is a renovation of a NW Mid-Century Modern house originally designed and built by an architect in 1957. It has since been untouched for almost 60 years!
I was immediately drawn to the the house's beautiful exposed wood structure and the incredibly lovely tree'd site with views of the Cascades.
We stripped off all of the first floor ceiling finishes (exposing even more wood beams and leaving the 2nd floor wood ceilings alone!) and all of the wall finishes to add seismic integrity to the structure and to upgrade the insulation and wiring, and redesign the baths and kitchen. In the process, I flipped and resized the kitchen and dining room and removed an interior wall, so the house's main living area was open and transparently connected on the north and south to the landscape and views.

 User
Free form pool and spa features waterfall and cave with deep-end jumping rock, large tanning deck, in-pool bar stools and a pebble-plaster surface. A travertine deck surrounds the pool while flagstone is used for the coping and as the flooring in the outdoor kitchen. Large palms and gas tiki torches add a tropical feel to the space. The outdoor kitchen is constructed of rough cedar and has a wet bar, grill, refrigerator, post-mounted fans and an enclosed entertainment system.

 Ranieri Construction LLC
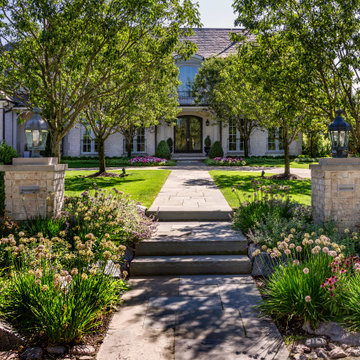
The homeowner wanted to highlight the beauty of their home and front courtyard. An overgrown tree and stucco walls previously blocked the view. We removed the front landscaping, removed portions of the walls, and created a new staircase to access the home, via the courtyard. We also enlarged the existing courtyard footprint. Stacked stone, to match the existing, was installed on the the new wall posts. Black wrought iron work, raised planters, and a fresh coat of concrete stain complete the transformation.



 User
A newly planted front entry garden in late June. I used a combination of Plumbago, Boxwood, Ajuga, Lobelia, Allysum, Vinca, Rhododendron, Petunia and Geranium.
Landscape architecture, garden, masonry design and construction services in the NJ and NY areas

 Arbordale Landscaping Ltd
Circular asphalt driveway with pavingstone border. Indiana sawn natural stone front steps. Red brick pillars with Indiana sawn coping and number sign. Pavingstone garage apron. Cedar hedging. Tree, shrub, and perennial plantings.


 LandCrafters, LLC
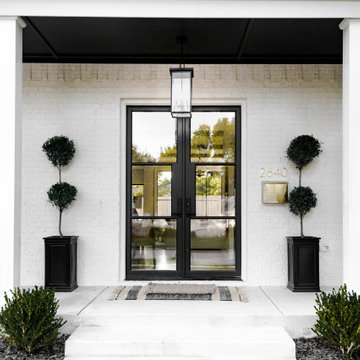
A new concrete driveway was quickly laid out for the client’s contractor. The new driveway conserves valuable trees on both sides and provides a needed spot, first for their son’s car, and now for display of our client’s Eastern European car restoration business. A new brick walk of Belden 530 pavers wraps to the front matching the soft terra cotta colors of the home and differentiates from the surrounding concrete. A new light post and LED lighting bring the front to life.


 Distinctive Landscaping
Susan Teare
This is an example of an eclectic full sun backyard stone formal garden in Burlington.
This is an example of an eclectic full sun backyard stone formal garden in Burlington.

 TREX COMPANY INC
Trex Transcend Porch is available in three colors – Gravel Path (pristine grey), Fire Pit (spicy red) and Spiced Rum (warm, earthy umber with the streaked look of tropical hardwoods), Transcend Porch features both floor boards and coordinated post and railing options. It’s also low maintenance – resisting fading, staining, scratching and mold, and will not rot, warp, crack or splinter. Upkeep is hassle free, so you’ll spend more time relaxing and less time maintaining.
Trex Outdoor Furniture, such as sofas and club chairs are ideal finishing touches to your porch that add stunning curb appeal.

 Arrow. Land + Structures
Front Entrance Landscape Design and Construction by Arrow. Marco Romani, RLA Landscape Architect
Inspiration for a traditional red and partial sun front yard and two-story concrete paver and brick driveway in Chicago.
Inspiration for a traditional red and partial sun front yard and two-story concrete paver and brick driveway in Chicago.
188