
Search results for "Tree posts" in Home Design Ideas

 Lanson B. Jones & Co, Inc.
In the backyard, a 28-foot swimming pool, surrounded by flagstone deck, is enclosed by a Williamsburg-inspired picket fence. Post lanterns light the four brick patios, walk and covered dining area. An outdoor fireplace anchors the central shaded patio. In front, landscaping details include espaliered apple trees, blue and white plumbago, purple sage, native grasses and roses.
Photo courtesy of © TK Images

 xs space
Scott Frances
Inspiration for a mid-sized contemporary backyard deck remodel in New York with no cover
Inspiration for a mid-sized contemporary backyard deck remodel in New York with no cover
 lostangelgirl
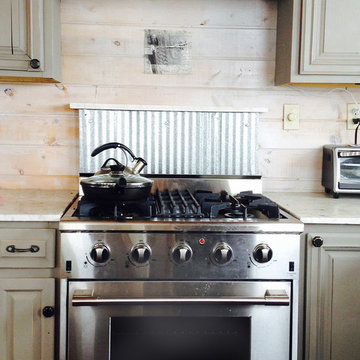
NXR stove purchased from Costco. Galvanized steel backsplash. Countertops are marble salvaged from a federal courthouse in Denver. The cabinets are a garage-sale find painted with Annie Sloan Chalk Paint and finished with furniture wax. The cabinet pulls are forged steel from England.
Find the right local pro for your project

 KohlMark Architects and Builders
The design of this home was driven by the owners’ desire for a three-bedroom waterfront home that showcased the spectacular views and park-like setting. As nature lovers, they wanted their home to be organic, minimize any environmental impact on the sensitive site and embrace nature.
This unique home is sited on a high ridge with a 45° slope to the water on the right and a deep ravine on the left. The five-acre site is completely wooded and tree preservation was a major emphasis. Very few trees were removed and special care was taken to protect the trees and environment throughout the project. To further minimize disturbance, grades were not changed and the home was designed to take full advantage of the site’s natural topography. Oak from the home site was re-purposed for the mantle, powder room counter and select furniture.
The visually powerful twin pavilions were born from the need for level ground and parking on an otherwise challenging site. Fill dirt excavated from the main home provided the foundation. All structures are anchored with a natural stone base and exterior materials include timber framing, fir ceilings, shingle siding, a partial metal roof and corten steel walls. Stone, wood, metal and glass transition the exterior to the interior and large wood windows flood the home with light and showcase the setting. Interior finishes include reclaimed heart pine floors, Douglas fir trim, dry-stacked stone, rustic cherry cabinets and soapstone counters.
Exterior spaces include a timber-framed porch, stone patio with fire pit and commanding views of the Occoquan reservoir. A second porch overlooks the ravine and a breezeway connects the garage to the home.
Numerous energy-saving features have been incorporated, including LED lighting, on-demand gas water heating and special insulation. Smart technology helps manage and control the entire house.
Greg Hadley Photography
 Isla Homes
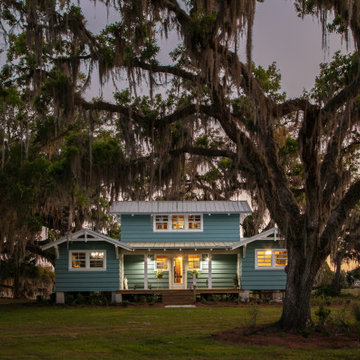
Little Siesta Cottage- 1926 Beach Cottage saved from demolition, moved to this site in 3 pieces and then restored to what we believe is the original architecture

 Garman Builders Inc.
The back exterior showcasing the two-story screened-in porch.
Photo Credit: Lenny Casper
Mid-sized transitional backyard concrete patio photo
Mid-sized transitional backyard concrete patio photo

 EF Builders and Remodelers, LLC.
Covered patio
Patio - mid-sized traditional backyard concrete patio idea in Charlotte with a roof extension
Patio - mid-sized traditional backyard concrete patio idea in Charlotte with a roof extension


 Isla Homes
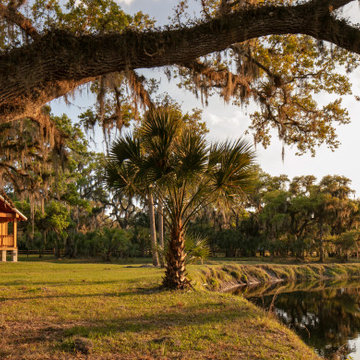
River Cottage- Florida Cracker inspired, stretched 4 square cottage with loft
Small farmhouse brown one-story wood and board and batten gable roof idea in Tampa with a metal roof and a gray roof
Small farmhouse brown one-story wood and board and batten gable roof idea in Tampa with a metal roof and a gray roof
 Carol Faccinetti Interior Design
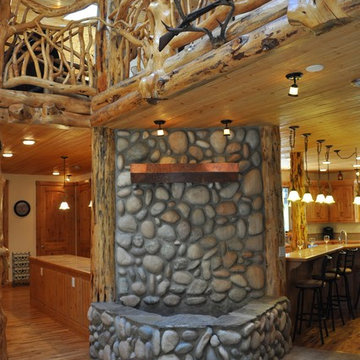
stone and copper water fall, reclaimed wood and stone flooring, cedar ceiling, antler lights , had crafted hand rail
Example of a large mountain style home design design
Example of a large mountain style home design design

 Mark Nix - Real Estate
Mark Nix, Jeri Kogel
Photo Credits: Mark Nix, Jeri Kogel
The local quarried stone entry Gate greets you at the private gated community of Hamilton Oaks. This unique custom estate has been built using post & beam construction and is a 'timber' home. Views are majestic and 360deg. The grounds are picturesque with 9+ acres that include a main house, guest house and a 4-stall barn. There is a circular drive with RV parking and a 4-car garage. The main house of approximately 5500 sq.ft. offers five (5) bedrooms and 5.5 baths. The guest house has three (3) bedrooms and two baths. Recently remodeled with the finest craftsmanship and quality this ranch estate backs to open space offering miles of trails for horseback riding and hiking right from your back door. With over 50 fruit & nut trees the owners are organic gardeners that harvest and store water to arrogate the grounds. Just 5 min.to shopping/dining & 25 min to beaches in Laguna or the Orange County international airport. This 'ONE OF A KIND' ESTATE, family compound offers a rancher equestrian lifestyle and/or vineyard with organic vegetable gardens. Breath fresh country air, eat fresh produce, then ride horseback through miles of native country scenery… paths through a stand of century old California oak trees along the riverbed and at the hilltop vistas all the way South with a peek of the pacific ocean on a clear day.

 Berry Outdoor Living, Inc.
Create your perfect outdoor retreat with this beautifully designed patio—built for easy entertaining, relaxing evenings, and everyday enjoyment. The expansive stone-tiled surface offers plenty of space for dining and conversation, while elegant seating areas are arranged for a welcoming, resort-like feel. Classic white posts and a refined stone-edged terrace with built-in steps and planters add structure and charm, turning the space into a true focal point of your yard. With lush landscaping, carefully placed greenery, and a spacious lawn framed by colorful trees, this backyard setting delivers privacy and natural beauty at every turn. Bring home the comfort of outdoor living—host friends, enjoy the sunshine, and make memories that last.

 a Blade of Grass
Photo by Pete Cadieux
This is an example of a mid-sized traditional full sun side yard gravel driveway in Boston.
This is an example of a mid-sized traditional full sun side yard gravel driveway in Boston.

 Yunker Associates Architecture
Photo: Peter Bastianelli-Kerze
Example of a classic entryway design in Minneapolis
Example of a classic entryway design in Minneapolis

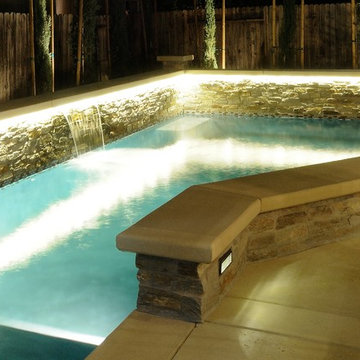
 Morse Custom Homes and Remodeling
Pool - mid-sized contemporary backyard concrete and l-shaped lap pool idea
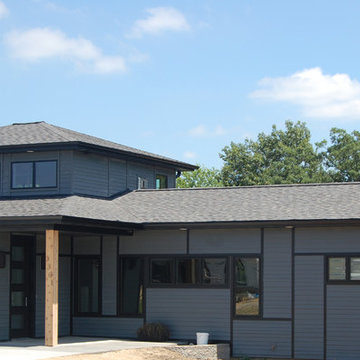
 Oak Tree Homes
The exterior of the home is a play of material and texture. The aluminum clad Pella Pro-Line windows are finished in black and the framing strips are James Hardie Fiber Cement. The lap siding is a mixture of reveal heights creating a subtle variation in the pattern. A lone 8x8 cedar post defines the no barrier entryway to the home.

 MasterDecks, LLC
multiple decks, one that wraps around the upper level. One one of the middle level and one on the floor level. cable railing with stairs. Composite decking by Timbertech. Job built by Masterdecks.

 William Pevear Architects, Inc
Occupying the space between the ground and the tree canopy, the residence provides an unfolding spatial experience relating the interior spaces to the adjacent landscape. The arrangement of the guest wing, main living spaces and bedroom wing, which wrap along the hill’s crest, is a response to the topography, solar orientations and views beyond. From the entry courtyard, the low profile of the house and selective openings through the façade allow for a playful hide and reveal of the landscape.
Project Manager / Architect @ Maryann Thompson Architects
Photography: Chuck Choi


 Tree of Life Stairs, LLC
Staircase - large traditional wooden curved wood railing staircase idea in Denver with wooden risers

 Corey Marie Birger, The Premier Property Group
Welcome to Hopetown Ln, in beautiful Rosemary Beach, Florida. This 5 bdrm, 5 1/2 bath home complete with heated pool & carriage house sits one off the Gulf of Mexico. Enjoy sweeping Gulf views and secluded courtyard with outdoor kitchen. Steps from the beach & minutes from shopping and dining in Rosemary Beach.
Schedule your private viewing by texting/calling 850.543.7269 or online at www.thebirgers.com
.
MLS: 789880 Listing posted with permission. Listing agent @keithflippo E1850

 Virginia Fair Studios
This small mural was done to create more space in this breakfast room. The mural was created in the studio and then applied on site as a wallpaper into the alcove. The wonderful thing about this is that it can be removed at a later date without damaging the painting. The trim was added around the mural to frame it and help create the illusion of a window.
http://virginiafairstudios.com/contact
193