
Search results for "Tree posts" in Home Design Ideas

 Michael Richman Interiors
Inspiration for a large contemporary master light wood floor bedroom remodel in Chicago with white walls


 Hsu McCullough
Roundabout driveway approach with three-car garage, outdoor patio with breeze block and mature multi-trunk olive tree. Photo by Clark Dugger
Example of a large mid-century modern white one-story gable roof design in Orange County with a shingle roof
Example of a large mid-century modern white one-story gable roof design in Orange County with a shingle roof
Find the right local pro for your project
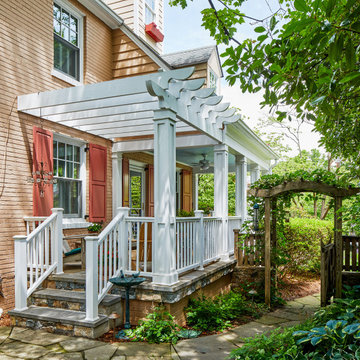
 Case Architects & Remodelers
Photography by Stacy Zarin Goldberg
Example of a classic exterior home design in DC Metro
Example of a classic exterior home design in DC Metro

 Wander Designs
Urban Oak Photography
Small transitional open concept medium tone wood floor and brown floor living room photo with white walls and a wall-mounted tv
Small transitional open concept medium tone wood floor and brown floor living room photo with white walls and a wall-mounted tv


 Team Shane
Example of a mid-sized transitional beige one-story mixed siding exterior home design in Toronto

Sponsored
Delaware, OH

Buckeye Basements, Inc.
Central Ohio's Basement Finishing ExpertsBest Of Houzz '13-'21

 About Space Studios
Photo Credit: Nicole Leone
Tuscan beige two-story stucco gable roof photo in Los Angeles with a tile roof
Tuscan beige two-story stucco gable roof photo in Los Angeles with a tile roof

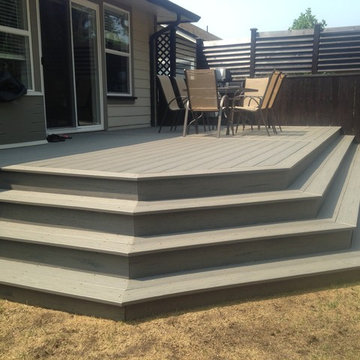
 TREX COMPANY INC
Trex Select composite deck in Pebble Grey with Trex Select railing in Classic White and Pebble Grey cocktail rail. This deck also features Trex Outdoor Furniture from the Rockport, Cape Cod and Monterey Bay collections.

 Hardin Creek Timberframe
VPC Builders
Mid-sized mountain style u-shaped medium tone wood floor and brown floor enclosed kitchen photo in Charlotte with a double-bowl sink, flat-panel cabinets, medium tone wood cabinets, granite countertops, gray backsplash, stone slab backsplash, stainless steel appliances and an island
Mid-sized mountain style u-shaped medium tone wood floor and brown floor enclosed kitchen photo in Charlotte with a double-bowl sink, flat-panel cabinets, medium tone wood cabinets, granite countertops, gray backsplash, stone slab backsplash, stainless steel appliances and an island

 Prestige Landscape & Tree Service LLC
Design ideas for a mid-sized backyard wood fence landscaping in Portland with a pergola.


 June Scott Design
This garden was designed to celebrate panoramic views of the San Gabriel mountains. Horizontal bands of slate tile from the interior of the mid-century home wrap around the house’s perimeter and extend to the rear pool area, inviting the family outdoors. With a pool framed by mature trees, a sunken seating area, fruit trees, and a modest lawn for a young family, the landscape provides a wide range of opportunities for play, entertaining and relaxation. Photos by Martin Cox Photography.



 Beautify (Landscape Design and Installation)
Inspiration for a mid-sized timeless backyard brick patio remodel in Las Vegas with a fire pit and a roof extension
 Hardin Creek Timberframe
VPC Builders
Enclosed kitchen - mid-sized rustic u-shaped medium tone wood floor and brown floor enclosed kitchen idea in Charlotte with a double-bowl sink, flat-panel cabinets, medium tone wood cabinets, granite countertops, gray backsplash, stone slab backsplash, stainless steel appliances and an island
Enclosed kitchen - mid-sized rustic u-shaped medium tone wood floor and brown floor enclosed kitchen idea in Charlotte with a double-bowl sink, flat-panel cabinets, medium tone wood cabinets, granite countertops, gray backsplash, stone slab backsplash, stainless steel appliances and an island

 W. Phillips Company
18 Ft Maple tree with spiral slab treads.
Inspired but what is at hand.
Example of a mid-sized mountain style wooden straight open and wood railing staircase design in Burlington
Example of a mid-sized mountain style wooden straight open and wood railing staircase design in Burlington

 The Gaines Group Architects
Contemporary home built on an infill lot in downtown Harrisonburg. The goal of saving as many trees as possible led to the creation of a bridge to the front door. This not only allowed for saving trees, but also created a reduction is site development costs.

Sponsored
Columbus, OH
Free consultation for landscape design!

Peabody Landscape Group
Columbus' Reliable Landscape Design & Contracting




 CleanLine Painting
Inspiration for a mid-sized contemporary open concept and u-shaped light wood floor and brown floor eat-in kitchen remodel in San Francisco with white walls, flat-panel cabinets, medium tone wood cabinets, granite countertops, stainless steel appliances and a peninsula
96