
Search results for "Tree posts" in Home Design Ideas

 Tree of Life Stairs, LLC
Traditional staircase with maple box newels installed in a post to post fashion with maple handrail and pin top turned painted balusters. It also has paint grade skirting and maple end treads with carpet that will be installed down the middle
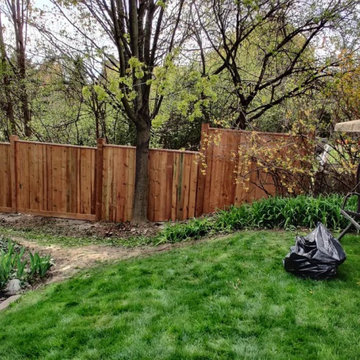
 Solid Deck & Fence
About 160 linear feet of pressure-treated privacy fence with a gate, run along a sloping, wooded property line in Oakville where every post hole had to be dug by hand around tree roots.
 Solid Deck & Fence
About 160 linear feet of pressure-treated privacy fence with a gate, run along a sloping, wooded property line in Oakville where every post hole had to be dug by hand around tree roots.
Find the right local pro for your project

 François Lévy Architecture + Interiors
A 43” diameter heritage pecan guided the plan of this neighborhood-scaled, modestly-priced, single-story, L-shaped house. In Austin’s seemingly perpetual drought, the goal was to create a symbiotic relationship between house and tree: to complement, not combat each other. The roof’s east/west parallel ridges create a valley directly across from the base, where water is collected at a grate, nourishing the tree. The roof also maximizes south facing surfaces, elevated at 15 degrees for future solar collection. The open, public spaces of the home maximize the north-south light. The private zone of the bedrooms and bathrooms include a generous gallery; its angled walls and large sliding doors are faceted about the tree. The pecan becomes a central focus for indoor and outdoor living, participating in the house in both plan and section. The design welcomes and nurtures the tree as integral to its success. Photo Credit: Chris Diaz
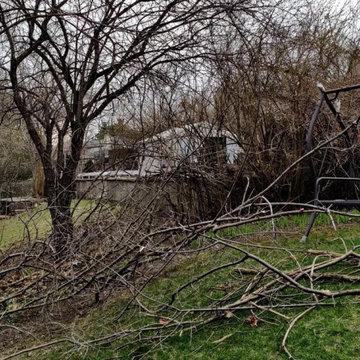 Solid Deck & Fence
About 160 linear feet of pressure-treated privacy fence with a gate, run along a sloping, wooded property line in Oakville where every post hole had to be dug by hand around tree roots.

 Brian J Mahoney Landscape Architecture PC
This is an example of a traditional landscaping in New York.
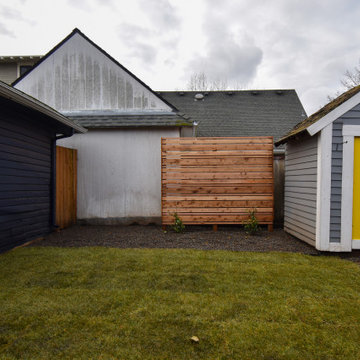
 Prestige Landscape & Tree Service LLC
Here we installed this gorgeous privacy screen, gate & fence, new step and fresh sod!
Inspiration for a mid-sized privacy wood fence landscaping in Portland.
Inspiration for a mid-sized privacy wood fence landscaping in Portland.

Sponsored
Delaware, OH

Buckeye Basements, Inc.
Central Ohio's Basement Finishing ExpertsBest Of Houzz '13-'21

 A.D. I. Landscaping and Tree Services
Design ideas for a large traditional shade backyard brick formal garden for fall.

 Jennifer Ryan Design
Debbie Schwab Photography
Home theater - small contemporary enclosed concrete floor and brown floor home theater idea in Seattle with blue walls and a wall-mounted tv
Home theater - small contemporary enclosed concrete floor and brown floor home theater idea in Seattle with blue walls and a wall-mounted tv

 Reveal Design LLC
View from steps up to rooftop deck. Contrast in material between the modular ceramic tile decking and the live plant trays on the rooftop plant container is fiberglass with a boxwood acting as a focal feature. Cedar on the wall sis stained to mimic the look of IPE. The stepping stones and bluestone and sit flush with live roof material. Panels on right are frosted to allow light through yet act as a privacy barrier for the adjoining rooftop deck. Metal primed and painted posts. Serviceberry trees in the back planter add a little more privacy and soften the hardscape. Lounge seating has a modern wicker weave in gray colors.
Bradley Foto
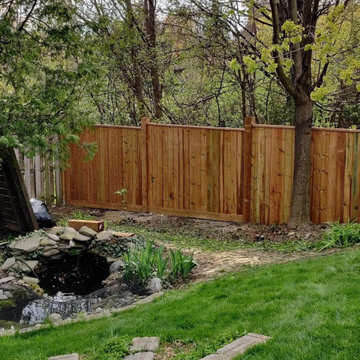 Solid Deck & Fence
About 160 linear feet of pressure-treated privacy fence with a gate, run along a sloping, wooded property line in Oakville where every post hole had to be dug by hand around tree roots.


 Brett King Builder
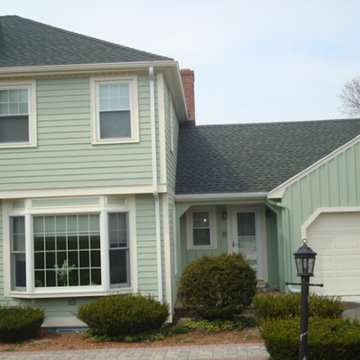
This is a view of the side/rear of the remodeled farmhouse in the afternoon.
-Randal Bye
Example of a huge arts and crafts beige two-story wood exterior home design in Philadelphia
Example of a huge arts and crafts beige two-story wood exterior home design in Philadelphia

Sponsored
Sunbury, OH

J.Holderby - Renovations
Franklin County's Leading General Contractors - 2X Best of Houzz!

 Hammerhead Stoneworks inc.
Design ideas for a mid-sized traditional full sun backyard stone formal garden.
 Solid Deck & Fence
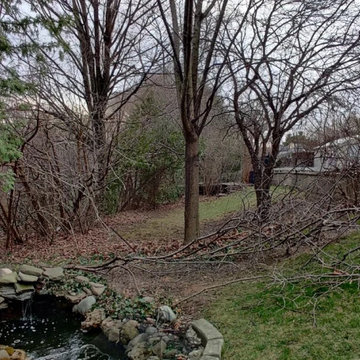
About 160 linear feet of pressure-treated privacy fence with a gate, run along a sloping, wooded property line in Oakville where every post hole had to be dug by hand around tree roots.


 Marti Kellogg
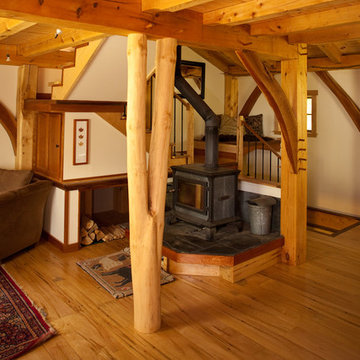
Wide 10' entry steps made from repurpose barn posts.
Custom Hammered Iron work. Tall coffered ceiling, wooden beams, iron balconies.
Large mountain style open concept porcelain tile and beige floor living room photo with beige walls, a wood stove, a stone fireplace, a concealed tv and a bar
Large mountain style open concept porcelain tile and beige floor living room photo with beige walls, a wood stove, a stone fireplace, a concealed tv and a bar


 Gowler Custom Homes, Inc.
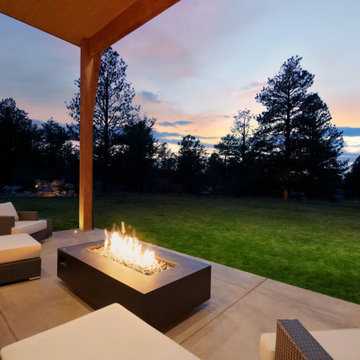
This covered outdoor living room features a modern linear fire pit surrounded by dark wicker seating with light cushions. Warm timber posts and a wood ceiling frame the concrete patio, which overlooks a spacious lawn and pine tree landscape under a colorful sunset sky.


 VisionScapes
This Auburn bay residence displays an inviting entrance for anyone passing by with the lit up address post and front shrub bed displaying colour through the year. The backyard consists of a large concrete patio and deck, privacy screens, hot tub, and outdoor kitchen with two raised specimen apple trees on either side.
106