
Search results for "Tree posts" in Home Design Ideas
 Solid Deck & Fence
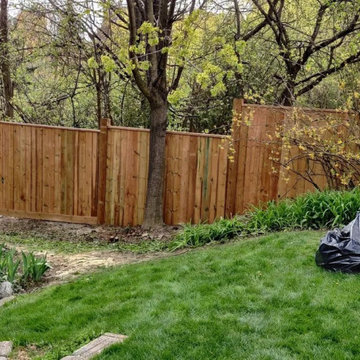
About 160 linear feet of pressure-treated privacy fence with a gate, run along a sloping, wooded property line in Oakville where every post hole had to be dug by hand around tree roots.
 Solid Deck & Fence
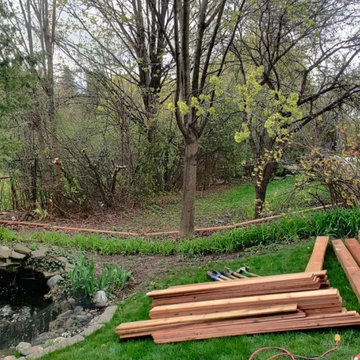
About 160 linear feet of pressure-treated privacy fence with a gate, run along a sloping, wooded property line in Oakville where every post hole had to be dug by hand around tree roots.

Find the right local pro for your project

 Brandywine Builders, Inc
This modern covered patio features smooth concrete tile flooring and sturdy wooden support posts. Dark green exterior walls frame the open-air view, looking out toward a sunny landscape filled with palm trees and natural greenery under a clear blue sky.

 Horn & Co. (Previously JHLA)
Our clients on this project were inspired by their travels to Asia and wanted to mimic this aesthetic at their DC property. We designed a water feature that effectively masks adjacent traffic noise and maintains a small footprint.

 Creative Design Construction, Inc.
Embracing an authentic Craftsman-styled kitchen was one of the primary objectives for these New Jersey clients. They envisioned bending traditional hand-craftsmanship and modern amenities into a chef inspired kitchen. The woodwork in adjacent rooms help to facilitate a vision for this space to create a free-flowing open concept for family and friends to enjoy.
This kitchen takes inspiration from nature and its color palette is dominated by neutral and earth tones. Traditionally characterized with strong deep colors, the simplistic cherry cabinetry allows for straight, clean lines throughout the space. A green subway tile backsplash and granite countertops help to tie in additional earth tones and allow for the natural wood to be prominently displayed.
The rugged character of the perimeter is seamlessly tied into the center island. Featuring chef inspired appliances, the island incorporates a cherry butchers block to provide additional prep space and seating for family and friends. The free-standing stainless-steel hood helps to transform this Craftsman-style kitchen into a 21st century treasure.

 Tree of Life Stairs, LLC
Traditional staircase with maple box newels installed in a post to post fashion with maple handrail and pin top turned painted balusters. It also has paint grade skirting and maple end treads with carpet that will be installed down the middle

Sponsored
Columbus, OH
Free consultation for landscape design!

Peabody Landscape Group
Franklin County's Reliable Landscape Design & Contracting
 Urban Oasis Landscape Design
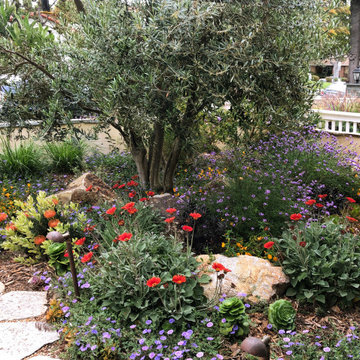
Boulders and contoured ground with and a riot of California native and climate appropriate drought tolerant plants mimic nature.
This is an example of a small eclectic drought-tolerant, rock and full sun front yard stone and stone fence landscaping in Los Angeles for spring.
This is an example of a small eclectic drought-tolerant, rock and full sun front yard stone and stone fence landscaping in Los Angeles for spring.


 Margie Grace - Grace Design Associates
Heaven on earth! All Margie could think of while on this site was, "All I need is a tent out here with this view and I'd be happy." The small weekend home on the flank of the rolling grassy coastal plain in Hollister Ranch (near Gaviota, CA) faces breath-taking panoramic views of ocean, islands, coastal plain, foothills and mountains. This place is all about a great outdoor space with just enough house for in case it rains! The pocket sized garden makes a titanic impact bringing a little intimate, livable space to the expansive scenery.
Restrained plantings take their cue from the glorious setting. Sweeps of native grasses and succulents dot the garden with olive trees for shade. Dramatic succulents in pots as juxtapose the simple background. The goal was to blend a few practical uses such as wind protected dining and lounging, a hot tub and a fire pit into the nearly undisturbed surroundings. The cedar hot tub is tucked into hillside and surrounded by fieldstone walls and fish-scale flagstone. A small flash-heater provides a warm water shower under an olive next to the tub for de-sanding before plunging into the tub for post-surf warm-up. Meandering gravel paths and lyrical fieldstone "tole work" on the floor plane brings movement to the garden and ties the long narrow space together. The campfire circle (fueled by propane) and lanterns in the trees invite outdoor evening entertainment. Driftwood details - surf rack, stools around the fire pit, posts for hanging lanterns - complete this idyllic surf camp. Cowabunga, dude!

 Living Stone Design + Build
Ryan Theed
Sophisticated contemporary porch featuring clean architectural lines and premium sustainable materials. The Gold's Residence porch creates a sheltered outdoor living area that seamlessly extends the home's interior comfort to the exterior, with thoughtful design elements that frame mountain views while providing protection from the elements. This well-appointed space exemplifies the project's commitment to sustainable luxury and connection with the natural environment.

 Greenery NYC Garden Design
Greenery NYC
Inspiration for a timeless courtyard tile deck container garden remodel in New York
Inspiration for a timeless courtyard tile deck container garden remodel in New York





 Samyn D’Elia Architects, P.A./Timberframe Design
Rob Karosis
Example of a large mountain style slate floor and gray floor mudroom design in Burlington with brown walls
Example of a large mountain style slate floor and gray floor mudroom design in Burlington with brown walls


 Tree of Life Stairs, LLC
Simple but sleek iron pattern with minimalistic styling. Custom oak newel posts and handrail detail.
Example of a trendy staircase design in Denver
Example of a trendy staircase design in Denver

 QPS Landscape & Pool Professionals
Photo of a large transitional full sun backyard stone formal garden in Toronto.


 Acorn Deck House Company
With a grand total of 1,247 square feet of living space, the Lincoln Deck House was designed to efficiently utilize every bit of its floor plan. This home features two bedrooms, two bathrooms, a two-car detached garage and boasts an impressive great room, whose soaring ceilings and walls of glass welcome the outside in to make the space feel one with nature.

 Tensegrity Homes
Deck - mid-sized 1950s backyard deck idea in Los Angeles with a fire pit and decking

107