
Search results for "Tree posts" in Home Design Ideas


 Redstart Design Build
Picture Perfect House
Dedicated laundry room - mid-sized transitional l-shaped carpeted and beige floor dedicated laundry room idea in Chicago with recessed-panel cabinets, gray cabinets, quartz countertops, a stacked washer/dryer, white countertops, an undermount sink and gray walls
Dedicated laundry room - mid-sized transitional l-shaped carpeted and beige floor dedicated laundry room idea in Chicago with recessed-panel cabinets, gray cabinets, quartz countertops, a stacked washer/dryer, white countertops, an undermount sink and gray walls


Find the right local pro for your project

 Yorkville Hill Landscaping Inc.
Photo of a small modern partial sun front yard mulch retaining wall landscape in Chicago for summer.

 Earthwise Horticultural Services
Scott Simpson
Large scale project began with the natural stone English style garden on the island with a water fountain as a central feature. The backyard was terraced to provide a more even surface for weekend sports with the children. The terracing was framed near the house with a 3 foot deep channel that will hold koi. On one side is a fire pit with amphitheater style seating and the other side opens up for the koi. There is an edible garden and butterfly garden as well. The entrance is punctuated with a large 10 foot diameter fountain. The entire landscape is on automated lighting with underwater lighting as well.



Sponsored
Delaware, OH

Buckeye Basements, Inc.
Central Ohio's Basement Finishing ExpertsBest Of Houzz '13-'21


 Marble City Company
Patio kitchen - large transitional backyard stone patio kitchen idea in San Francisco with no cover


 Keystone Custom Decks
This Custom screened in porch showcases TimberTech Pecan decking along with a aluminum railing system. The porch is closed off with matching fascia in two different sizes. The porch itself showcases a pre finished pine ceiling with recessed lights and multiple heaters. The Keystone Team completed this project in the fall of 2015.
Photography by Keystone Custom Decks

 Dutton Architects Inc.
Dutton Architects did an extensive renovation of a post and beam mid-century modern house in the canyons of Beverly Hills. The house was brought down to the studs, with new interior and exterior finishes, windows and doors, lighting, etc. A secure exterior door allows the visitor to enter into a garden before arriving at a glass wall and door that leads inside, allowing the house to feel as if the front garden is part of the interior space. Similarly, large glass walls opening to a new rear gardena and pool emphasizes the indoor-outdoor qualities of this house. photos by Undine Prohl

 Stone Lion Properties
This deck is elevated over the canyon and was designed with cable railing to maintain the views. The deck was designed to nest inside the tree's canopy, providing some privacy and a tree house feel.



 Manzer's Landscape Design & Development
Patio - large traditional backyard tile patio idea in New York with a fire pit and no cover

 Hardin Creek Timberframe
Matt Powell
Inspiration for a huge rustic galley dark wood floor eat-in kitchen remodel in Charlotte with a peninsula, a farmhouse sink, shaker cabinets, distressed cabinets, quartz countertops, brown backsplash, porcelain backsplash and stainless steel appliances
Inspiration for a huge rustic galley dark wood floor eat-in kitchen remodel in Charlotte with a peninsula, a farmhouse sink, shaker cabinets, distressed cabinets, quartz countertops, brown backsplash, porcelain backsplash and stainless steel appliances

Sponsored
Columbus, OH
Free consultation for landscape design!

Peabody Landscape Group
Columbus' Reliable Landscape Design & Contracting

 Dusty Miller Landscaping Ltd.
Transitional backyard rectangular and stone lap pool photo in Toronto
Transitional backyard rectangular and stone lap pool photo in Toronto
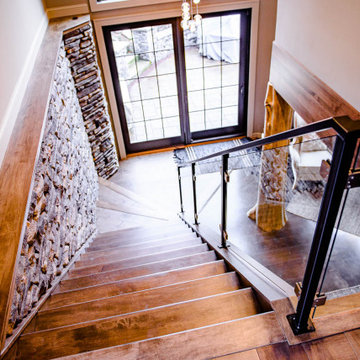
 Anthony Slabaugh Remodeling & Design
Open staircase with stone wall and glass bannister. Reclaimed tree trunk posts. Epoxy concrete floor.
Example of a mid-century modern staircase design in Cleveland
Example of a mid-century modern staircase design in Cleveland

 Thomas Tree & Landscape Inc
Inspiration for a mid-sized timeless red one-story brick exterior home remodel
120