
Search results for "Tree posts" in Home Design Ideas

 Lantern & Scroll
The St. Michael's Alley lanterns are meant to be a wall mounted lantern, hanging lantern, or a post mounted lantern on any coastal home.
Example of a mid-sized beach style white stucco exterior home design in Charlotte
Example of a mid-sized beach style white stucco exterior home design in Charlotte

 Osborne Construction
100 Reclaimed Deck. Black Locust decking was milled and Air-Dried from a downed storm tree from Hurricane Sandy. Post Sleeves and Skirting is Reclaimed Redwood from water tanks disassembled in the Northeast. Balustrade was repurposed from a front porch from years ago.

 Pickard Construction Ltd.
Living room in farmhouse style home
Photos by Innocent Thunder Photography
Large cottage living room photo with blue walls
Large cottage living room photo with blue walls
Find the right local pro for your project


 Hardin Creek Timberframe
Matt Powell
Example of a mid-sized mountain style formal and open concept dark wood floor living room design in Charlotte with brown walls, a standard fireplace, a stone fireplace and no tv
Example of a mid-sized mountain style formal and open concept dark wood floor living room design in Charlotte with brown walls, a standard fireplace, a stone fireplace and no tv

 Great Northwest Homes
Beautiful exterior photo. Lots of detail including eyebrows, corbels, 4 paint colors, hardi shake, etc. Stone on full face of garage with stone trim, stone bottom of posts. Photo by Bill Johnson
 Pickard Construction Ltd.
Custom bathroom in farmhouse style home. Wood pattern tile & custom accent bench.
Photos by Innocent Thunder Photography
Example of a large farmhouse master brown tile and ceramic tile walk-in shower design
Example of a large farmhouse master brown tile and ceramic tile walk-in shower design


 Anthony Slabaugh Remodeling & Design
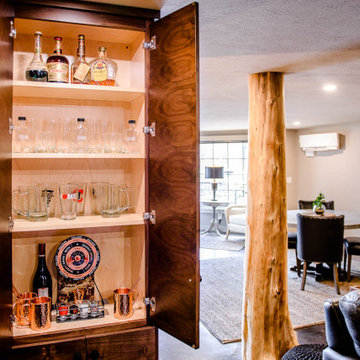
Open staircase with stone wall and glass bannister. Reclaimed tree trunk posts. Epoxy concrete floor.
Pella custom architectural window in walk-out basement Custom linear fireplace with backlit built-ins and hidden door
 Anthony Slabaugh Remodeling & Design
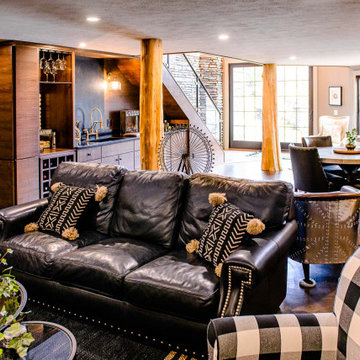
Open staircase with stone wall and glass bannister. Reclaimed tree trunk posts. Epoxy concrete floor.
Pella custom architectural window in walk-out basement Custom linear fireplace with backlit built-ins and hidden door
 Anthony Slabaugh Remodeling & Design
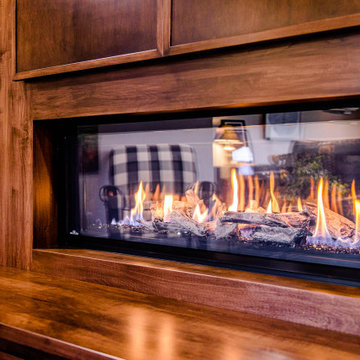
Open staircase with stone wall and glass bannister. Reclaimed tree trunk posts. Epoxy concrete floor.
Pella custom architectural window in walk-out basement Custom linear fireplace with backlit built-ins and hidden door
 Anthony Slabaugh Remodeling & Design
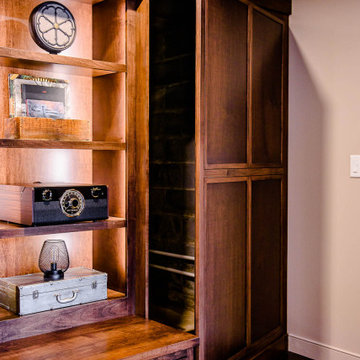
Open staircase with stone wall and glass bannister. Reclaimed tree trunk posts. Epoxy concrete floor.
Pella custom architectural window in walk-out basement Custom linear fireplace with backlit built-ins and hidden door
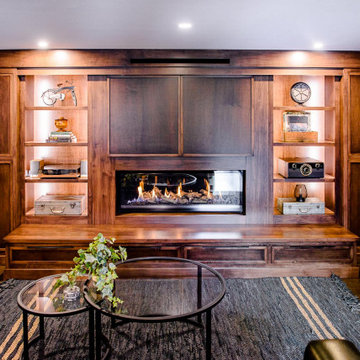 Anthony Slabaugh Remodeling & Design
Open staircase with stone wall and glass bannister. Reclaimed tree trunk posts. Epoxy concrete floor.
Pella custom architectural window in walk-out basement Custom linear fireplace with backlit built-ins and hidden door

 San Diego Cable Railings
Ipe hardwood and polished stainless steel spreader posts were used in combination to create larger viewing windows on this deck railing. 4x4 hardwood posts were skirted with Ipe 1x3 and stainless steel wires were used for railing infill. Ipe hardwood plugs conceal all fasteners and protect them from the elements
Photo by Sherritt



 Twin Lions Contracting Ltd.
A full renovation of a post and beam home that had a heritage home designation. We had to keep the general styling of the house, while updating to the modern era. This project included a new front addition, an addition of a second floor master suite, a new carport with duel Tesla chargers, all new mechanical , electrical and plumbing systems, and all new finishes throughout. We also created an amazing custom staircase using wood milled from the trees removed from the front yard.
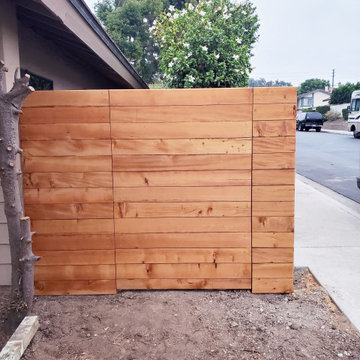
 Caliber Woodcraft
New side gate built with urban wood! These woods are from trees locally salvaged and repurposed into lumber. The fence boards here are deodar cedar, while the frame and posts are California redwood. Stainless steel ball bearing hinges, plus a very cool custom latch entry.
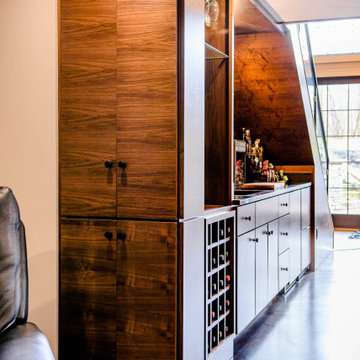 Anthony Slabaugh Remodeling & Design
Open staircase with stone wall and glass bannister. Reclaimed tree trunk posts. Epoxy concrete floor.
Pella custom architectural window in walk-out basement Custom linear fireplace with backlit built-ins and hidden door
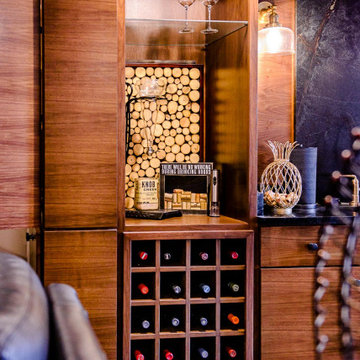 Anthony Slabaugh Remodeling & Design
Open staircase with stone wall and glass bannister. Reclaimed tree trunk posts. Epoxy concrete floor.
Pella custom architectural window in walk-out basement Wine cabinetry and storage.

Sponsored
Columbus, OH

Structural Remodeling
Franklin County's Heavy Timber Specialists | Best of Houzz 2020!

 Annie Santulli Designs
Guest house bedroom designed with simple seaside elements and colors befitting for the inter-coastal. Photography by Robert Brantley.
Bedroom - traditional bedroom idea in Miami
Bedroom - traditional bedroom idea in Miami
 Caliber Woodcraft
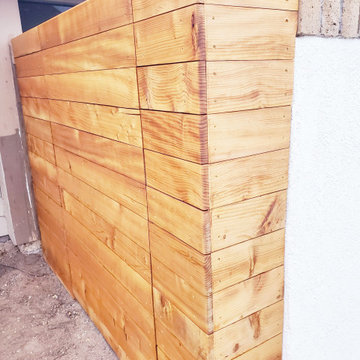
New side gate built with urban wood! These woods are from trees locally salvaged and repurposed into lumber. The fence boards here are deodar cedar, while the frame and posts are California redwood. Stainless steel ball bearing hinges, plus a very cool custom latch entry.

 Tree Top Builders
This rustic treehouse has been sided with cedar, cut from the Adirondacks. Includes a zip-line, stairs, cedar posts and net railings, back hobbit door, escape net tunnel, cedar shakes, bay windows and a loft.
139