
Search results for "Tree posts" in Home Design Ideas

 Lanson B. Jones & Co, Inc.
In the backyard, a 28-foot swimming pool, surrounded by flagstone deck, is enclosed by a Williamsburg-inspired picket fence. Post lanterns light the four brick patios, walk and covered dining area. An outdoor fireplace anchors the central shaded patio. In front, landscaping details include espaliered apple trees, blue and white plumbago, purple sage, native grasses and roses.
Photo courtesy of © TK Images

 Hsu McCullough
Recreation Room bedroom with corner sliding glass doors open to backyard with deep roof overhang with outdoor dining beyond. Photo by Clark Dugger
Bedroom - large modern guest light wood floor and beige floor bedroom idea in Orange County with white walls and no fireplace
Bedroom - large modern guest light wood floor and beige floor bedroom idea in Orange County with white walls and no fireplace

 Metzger Real Estate Group
Bedroom - 1950s master terra-cotta tile bedroom idea in Orange County with white walls
Find the right local pro for your project
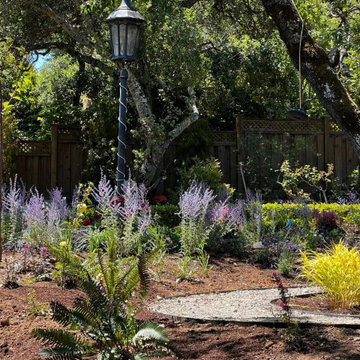
 GMZ Landscaping INC
Russian sage and perennials going in around the lamp post, with the gravel path curving through under the oaks. Landscape design and construction by GMZ Landscaping, Redwood City.
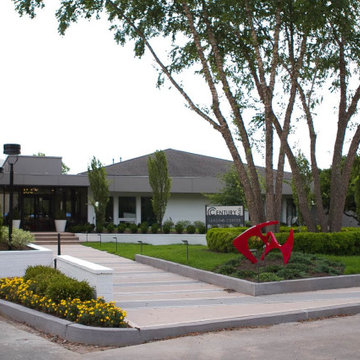
 Annette Jaffe Interiors
Project by Annette Jaffe Interiors. Their Long Island studio excels in designing commercial spaces that marry form and function. Highlighting each brand’s unique identity, their designs foster creativity, collaboration, and productivity, resulting in innovative workspaces that support business goals.


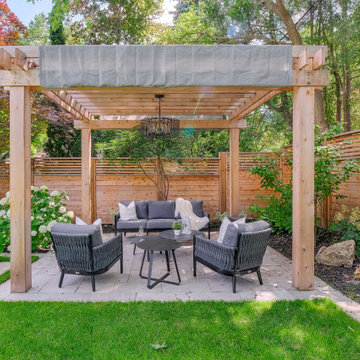
 Infinite Possibilities Landscape & Design
This is an example of a large transitional full sun backyard stone and wood fence landscaping in Toronto with a pergola for summer.

Sponsored
Columbus, OH
Free consultation for landscape design!

Peabody Landscape Group
Franklin County's Reliable Landscape Design & Contracting

 Perennial Builder
The spacious deck now has become a spectacular entertaining space with amazing views through the canopy of trees. Destruction from the storm required everything on the first floor to be replaced.
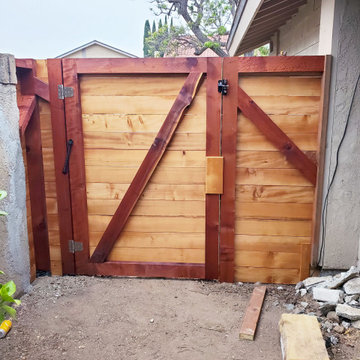
 Caliber Woodcraft
New side gate built with urban wood! These woods are from trees locally salvaged and repurposed into lumber. The fence boards here are deodar cedar, while the frame and posts are California redwood. Stainless steel ball bearing hinges, plus a very cool custom latch entry.

 Histand Brothers Inc., Roofing Contractor
Inspiration for a timeless beige split-level mixed siding exterior home remodel in Philadelphia

 Ninzan Studio, LLC
Wrap-around Entry Porch with cypress wrapped rafters, posts, and beams. Massaranduba cladded deck and step.
Island style entryway photo in Tampa
Island style entryway photo in Tampa


 Prideaux Design
Kathryn Prideaux
Small minimalist backyard stone patio photo in Phoenix with an awning
Small minimalist backyard stone patio photo in Phoenix with an awning



 Hardin Creek Timberframe
Matt Powell
Huge mountain style galley dark wood floor eat-in kitchen photo in Charlotte with a farmhouse sink, shaker cabinets, distressed cabinets, quartz countertops, brown backsplash, porcelain backsplash, stainless steel appliances and a peninsula
Huge mountain style galley dark wood floor eat-in kitchen photo in Charlotte with a farmhouse sink, shaker cabinets, distressed cabinets, quartz countertops, brown backsplash, porcelain backsplash, stainless steel appliances and a peninsula


 Baystate Outdoor Personia
Outdoor living at its finest with a maintenance free Vinyl pavilion
Patio kitchen - large transitional backyard stone patio kitchen idea in Boston with a gazebo
Patio kitchen - large transitional backyard stone patio kitchen idea in Boston with a gazebo
 A2Z Builders
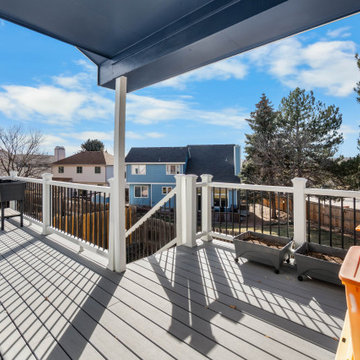
This elevated covered deck provides a spacious outdoor area overlooking the surrounding neighborhood and mature trees. Gray decking pairs with white structural posts and black metal balusters, creating a crisp, low-maintenance exterior palette.



 Thistle & Co.
Chad Davies Photography
Mid-sized contemporary green one-story mixed siding exterior home idea in Phoenix
Mid-sized contemporary green one-story mixed siding exterior home idea in Phoenix

 LandCrafters, LLC
An Azek deck leads down to a lower brick patio of Unilock River Hollandstone Premier pavers in an herrigbone pattern with a header border. Kitchler LED low voltage lighting was used extensively throughtout - post lights on the deck, path lights and up lights on key features like the specimen Musclewood tree.

 River Valley Landscapes
This project presented unique opportunities that are not often found in residential landscaping. The homeowners were not only restoring their 1840's era farmhouse, a piece of their family’s history, but also enlarging and updating the home for modern living. The landscape designers continued this idea by creating a space that is a modern day interpretation of an 1840s era farm rather then a strict recreation. The resulting design combines elements of farm living from that time, as well as acknowledging the property’s history as a horse farm, with staples of 21st century landscapes such as space for outdoor living, lighting, and newer plant varieties.
Guests approach from the main driveway which winds through the property and ends at the main barn. There is secondary gated driveway just for the homeowners. Connected to this main driveway is a narrower gravel lane which leads directly to the residence. The lane passes near fruit trees planted in broken rows to give the illusion that they are the remains of an orchard that once existed on the site. The lane widens at the entrance to the gardens where there is a hitching post built into the fence that surrounds the gardens and a watering trough. The widened section is intended as a place to park a golf cart or, in a nod to the home’s past, tie up horses before entering. The gravel lane passes between two stone pillars and then ends at a square gravel court edged in cobblestones. The gravel court transitions into a wide flagstone walk bordered with yew hedges and lavender leading to the front door.
Directly to the right, upon entering the gravel court, is located a gravel and cobblestone edged walk leading to a secondary entrance into the residence. The walk is gated where it connects with the gravel court to close it off so as not to confuse visitors and guests to the main residence and to emphasize the primary entrance. An area for a bench is provided along this walk to encourage stopping to view and enjoy the gardens.
On either side of the front door, gravel and cobblestone walks branch off into the garden spaces. The one on the right leads to a flagstone with cobblestone border patio space. Since the home has no designated backyard like most modern suburban homes the outdoor living space had to be placed in what would traditionally be thought of as the front of the house. The patio is separated from the entrance walk by the yew hedge and further enclosed by three Amelanchiers and a variety of plantings including modern cultivars of old fashioned plants such as Itea and Hydrangea. A third entrance, the original front door to the 1840’s era section, connects to the patio from the home’s kitchen, making the space ideal for outdoor dining.
The gravel and cobblestone walk branching off to the left of the front door leads to the vegetable and perennial gardens. The idea for the vegetable garden was to recreate the tradition of a kitchen garden which would have been planted close to the residence for easy access. The vegetable garden is surrounded by mixed perennial beds along the inside of the wood picket fence which surrounds the entire garden space. Another area designated for a bench is provided here to encourage stopping and viewing. The home’s original smokehouse, completely restored and used as a garden shed, provides a strong architectural focal point to the vegetable garden. Behind the smokehouse is planted lilacs and other plants to give mass and balance to the corner and help screen the garden from the neighboring subdivision. At the rear corner of the garden a wood arbor was constructed to provide a structure on which to grow grapes or other vines should the homeowners choose to.
The landscape and gardens for this restored farmhouse and property are a thoughtfully designed and planned recreation of a historic landscape reinterpreted for modern living. The idea was to give a sense of timelessness when walking through the gardens as if they had been there for years but had possibly been updated and rejuvenated as lifestyles changed. The attention to materials and craftsmanship blend seamlessly with the residence and insure the gardens and landscape remain an integral part of the property. The farm has been in the homeowner’s family for many years and they are thrilled at the results and happy to see respect given to the home’s history and to its meticulous restoration.
140