
Search results for "Tree posts" in Home Design Ideas

 Miller-Roodell Architects Ltd
The owners of Moonlight Basin Ranch are from the southeast, and they wanted to start a tradition of skiing, hiking, and enjoying everything that comes with the classic Montana mountain lifestyle as a family. The home that we created for them was built on a spectacular piece of property within Moonlight Basin (Resort), in Big Sky, Montana. The views of Lone Peak are breathtaking from this approximately 6500 square foot, 4 bedroom home, and elk, moose, and grizzly can be seen wandering on the sloping terrain just outside its expansive windows. To further embrace the Rocky Mountain mood that the owners envisioned—and because of a shared love for Yellowstone Park architecture—we utilized reclaimed hewn logs, bark-on cedar log posts, and indigenous stone. The rich, rustic details in the home are an intended continuation of the landscape that surrounds this magnificent home.

 Aurora Exterior Painting
Mid-sized cottage red two-story vinyl house exterior idea in Boston with a tile roof and a gambrel roof

Find the right local pro for your project

 a Blade of Grass
Night lighting photographed by Lance Keimig
Photo of a large traditional full sun backyard retaining wall landscape in Boston.
Photo of a large traditional full sun backyard retaining wall landscape in Boston.

 SHELTER Custom-Built Living
Inspiration for a small coastal white two-story concrete fiberboard gable roof remodel in Charleston with a metal roof


 Landscape Oasis LLC
This client in Massachusetts wanted a welcoming entry walk for guests that reflected their love of gardening and natural materials.

Sponsored
Sunbury, OH

J.Holderby - Renovations
Franklin County's Leading General Contractors - 2X Best of Houzz!


 Roger Mumford Homes
Forefront Homes Custom Home in Colts Neck, New Jersey
Inspiration for a beige three-story exterior home remodel in New York
Inspiration for a beige three-story exterior home remodel in New York

 Elaine Yellen Landscape Design, LLC
informal garden along a stream, split rail fence, flowering shrubs and perennials
Photo of an eclectic landscaping in New York.
Photo of an eclectic landscaping in New York.

 Meditch Murphey Architects
Michael Moran
Large contemporary white three-story stucco flat roof idea in DC Metro
Large contemporary white three-story stucco flat roof idea in DC Metro

 Lanson B. Jones & Co, Inc.
In the backyard, a 28-foot swimming pool, surrounded by flagstone deck, is enclosed by a Williamsburg-inspired picket fence. Post lanterns light the four brick patios, walk and covered dining area. An outdoor fireplace anchors the central shaded patio. In front, landscaping details include espaliered apple trees, blue and white plumbago, purple sage, native grasses and roses.
Photo courtesy of © TK Images


Sponsored
Sunbury, OH
J.Holderby - Renovations
Franklin County's Leading General Contractors - 2X Best of Houzz!
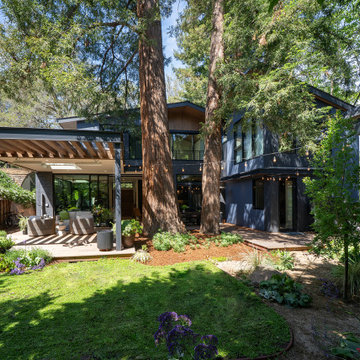

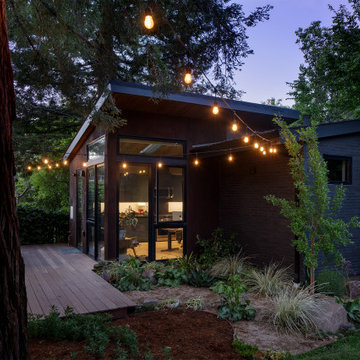

 Dale Gruber Construction
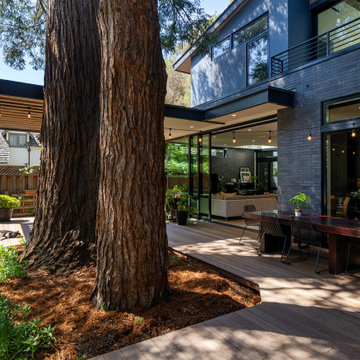
We remodeled this particular deck with Trex Transcends maintenance free decking material. Three Trex Transcends colors were used on the deck:
Tree House is featured in the main area of the deck.
Vintage Lantern outlines the deck's perimeter as well as the bottom and top railing system.
White posts perfectly accent the entire deck space.
The deck posts also have Trex LED light caps, so the entire deck can illuminate once the sun has set.
 Roger Mumford Homes
Forefront Homes Custom Home in Colts Neck, New Jersey
Example of a beige three-story exterior home design in New York
Example of a beige three-story exterior home design in New York




152