
Search results for "Tree posts" in Home Design Ideas

 Mitra Designs Studio Collaborative
Susan Teare Photography
Inspiration for a contemporary exterior home remodel in Burlington
Inspiration for a contemporary exterior home remodel in Burlington

 K.Penner Construction
This custom home was designed and built into the hillside of a cliff over top of the ocean. Building a home into the hill takes detailed engineering and precise building practices.

Find the right local pro for your project

 LaRue Architects
Located on prestigious Strait Lane in Dallas, Texas, this regional contemporary residence nestles and wraps its roots throughout the mature oak trees, appearing as if it has been merged to this site for quite some time in this beautiful, unpredictable park-like setting.
Photo Credit: Dror Baldinger
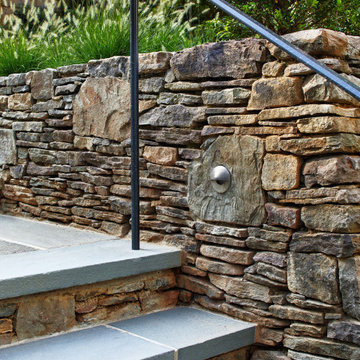


 Carolina Landscape, Inc.
Patio fountain - small traditional courtyard brick partial sun patio fountain idea for winter in Charleston

Sponsored
Columbus, OH
Free consultation for landscape design!

Peabody Landscape Group
Franklin County's Reliable Landscape Design & Contracting

 Jagoe Homes Inc.
Jagoe Homes, Inc.
Project: Little Rock Craftsman Home.
Location: Owensboro, Kentucky. Site: SPH 380.
Mid-sized craftsman blue two-story mixed siding gable roof idea with a shingle roof
Mid-sized craftsman blue two-story mixed siding gable roof idea with a shingle roof


 User
Keith
Photo of a small rustic brown and light wood floor gender-neutral wood outdoor playset in Boston with brown walls.
Photo of a small rustic brown and light wood floor gender-neutral wood outdoor playset in Boston with brown walls.

 Altura Architects
This Bent Creek renovation and addition gave the existing 1920s home a spacious interior and modern design while still maintaining its original character. The homeowners enjoy hosting large gatherings, but the narrow footprint and small spaces created a lot of congestion inside. To alleviate this problem, the homeowners wanted to expand the cramped kitchen and living spaces, but a huge oak tree sat only 5 feet from the kitchen window. The tree holds great sentimental value to the owners, so sacrificing the tree was out of the question, and locating the kitchen expansion elsewhere was not financially feasible. As a compromise, a large portion of the house adjacent to the kitchen was demolished, and most of the kitchen function was expanded in this direction. The end result is a beautiful and spacious home that we are very proud of.
Photography by Kevin Meechan

 Gomez Design Group, Inc.
The Conrad house, also named "Tres Jolie" (beautiful trees) is nestled within 32 majestic live oaks on 10 acres of historical land near the town of Berwick, LA. Once a camp site for both Union and Confederate troops, this home site lavishes in historical memories. Built in 2002, Tres Jolie was designed to resemble a plantation home of the 19th century. Therefore it was only fitting that I chose the West Indies style for this home. Historically, for it's presence in that era. Climate wise, for passive solar design. Presence wise, the roof shape resemble the trees in which embrace it.

 Hartford Fence Company
The new owners of this home were looking to add privacy and frame out the side of their yard adjoined to the neighbors. The result is a rolling line of 6' tall heavy-duty White PVC Fence, that spills down the hill, splits the trees, and frames the property line with a clean backdrop that makes green shrubs pop and neighbors disappear.



 La-Z-Boy
A modern twist on tradition! The Beacon Hill sofa has the cozy yet classic look of an iconic slipcover sofa. It’s an alluring design with a deep kick pleat skirt, soft rolled arms and accent pillows that create a vibe that’s in sync with a relaxed lifestyle.

 Roger Mumford Homes
Forefront Homes Custom Home in Colts Neck, New Jersey
Living room - living room idea in New York
Living room - living room idea in New York
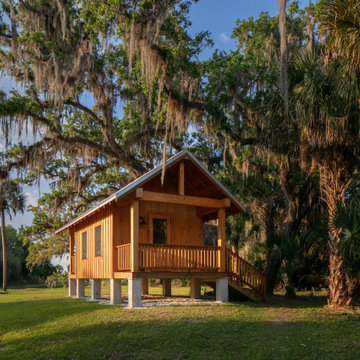
 Isla Homes
River Cottage- Florida Cracker inspired, stretched 4 square cottage with loft
Small cottage brown one-story wood and board and batten gable roof idea in Tampa with a metal roof and a gray roof
Small cottage brown one-story wood and board and batten gable roof idea in Tampa with a metal roof and a gray roof

Sponsored
Sunbury, OH

J.Holderby - Renovations
Franklin County's Leading General Contractors - 2X Best of Houzz!

 South Dade Lighting
Private Residence in Miami FL illuminated using Kichler Outdoor Lighting.
Design ideas for a huge traditional partial sun front yard driveway in Miami.
Design ideas for a huge traditional partial sun front yard driveway in Miami.
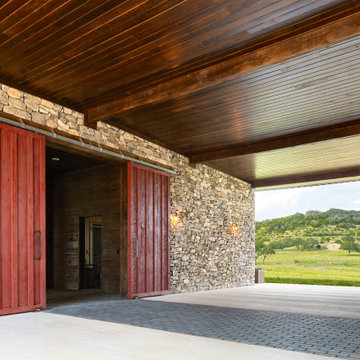
 Blue Horse Building & Design
Large country two-story mixed siding gable roof idea in Austin with a metal roof

 Berkshire Mountain Design Build, LLC
This kitchen is in a hand-crafted, genuine timber framed home in the Berkshires of Massachusetts. Much of the timber in this photo is from the site and was worked using historic tools and methods.
Berkshire Mountain Design Build. -Log Home -Timber Framing -Post and Beam -Historic Preservation
172