
Search results for "Tree stumps" in Home Design Ideas

 Fredman Design Group
Designers gave the house a wood-and-steel façade that blends traditional and industrial elements.Photography by Eric Hausman
Designers gave the house a wood-and-steel façade that blends traditional and industrial elements. This home’s noteworthy steel shipping container construction material, offers a streamlined aesthetic and industrial vibe, with sustainable attributes and strength. Recycled shipping containers are fireproof, impervious to water and stronger than traditional building materials. Inside, muscular concrete walls, burnished cedar beams and custom oak cabinetry give the living spaces definition, decorative might, and storage and seating options.
For more than 40 years, Fredman Design Group has been in the business of Interior Design. Throughout the years, we’ve built long-lasting relationships with our clients through our client-centric approach. When creating designs, our decisions depend on the personality of our clients—their dreams and their aspirations. We manifest their lifestyle by incorporating elements of design with those of our clients to create a unique environment, down to the details of the upholstery and accessories. We love it when a home feels finished and lived in, with various layers and textures.
While each of our clients and their stories has varied over the years, they’ve come to trust us with their projects—whether it’s a single room to the larger complete renovation, addition, or new construction.
They value the collaborative team that is behind each project, embracing the diversity that each designer is able to bring to their project through their love of art, travel, fashion, nature, history, architecture or film—ultimately falling in love with the nurturing environments we create for them.
We are grateful for the opportunity to tell each of clients’ stories through design. What story can we help you tell?
Call us today to schedule your complimentary consultation - 312-587-9184



 Beardsley Architects + Engineers
Inspiration for a large rustic screened-in back porch remodel in New York with decking and a roof extension
Find the right local pro for your project

 Studio Revolution
Designed by: Studio Revolution Photography by: Thomas Kuoh
Southwest open concept and formal living room photo in San Francisco
Southwest open concept and formal living room photo in San Francisco

Living room - industrial living room idea in Chicago with a standard fireplace, a brick fireplace and no tv

 Design Loves Detail
Aria Bethards
Kids' room - contemporary gender-neutral kids' room idea in Salt Lake City
Kids' room - contemporary gender-neutral kids' room idea in Salt Lake City

 Tamara Magel Studio
Inspiration for a large scandinavian master gray tile, white tile and stone slab gray floor and marble floor bathroom remodel in New York with black cabinets, white walls, an undermount sink, marble countertops, a hinged shower door and shaker cabinets



 Lorin Hill, Architect
Sited on a quiet street in Palo Alto, this new home is a warmer take on the popular modern farmhouse style. Rather than high contrast and white clapboard, earthy stucco and warm stained cedar set the scene of a forever home for an active and growing young family. The heart of the home is the large kitchen and living spaces opening the entire rear of the house to a lush, private backyard. Downstairs is a full basement, designed to be kid-centric with endless spaces for entertaining. A private master suite on the second level allows for quiet retreat from the chaos and bustle of everyday.
Interior Design: Jeanne Moeschler Interior Design
Photography: Reed Zelezny
 Euroline Steel Windows
Architect: Anders Lasater Architects www.AndersLasaterArchitects.com

Inspiration for a coastal metal railing balcony remodel in Orange County with no cover
Inspiration for a coastal metal railing balcony remodel in Orange County with no cover
 Yellow House

Inspiration for a large coastal formal and open concept travertine floor and beige floor living room remodel in San Francisco with beige walls, a standard fireplace, a stone fireplace and a wall-mounted tv

 Tamara Magel Studio
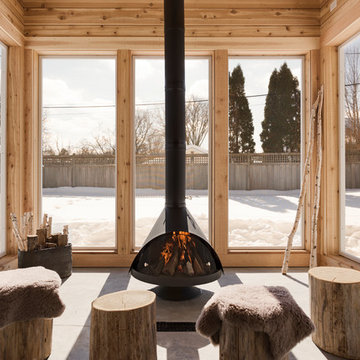
Bathroom - large scandinavian master gray tile, white tile and stone slab gray floor and marble floor bathroom idea in New York with white walls, black cabinets, an undermount sink, marble countertops and a hinged shower door
 Cash Custom Homes

Inspiration for a rustic powder room remodel in Charlotte with a vessel sink and blue walls

Sponsored
Columbus, OH
Free consultation for landscape design!

Peabody Landscape Group
Columbus' Reliable Landscape Design & Contracting
 Travis Knoop Photography
Travis Knoop Photography LLC

Powder room - small rustic powder room idea in Seattle with a vessel sink, wood countertops, yellow walls and brown countertops
Powder room - small rustic powder room idea in Seattle with a vessel sink, wood countertops, yellow walls and brown countertops
 Morning Star Builders LTD
Mike Kaskel
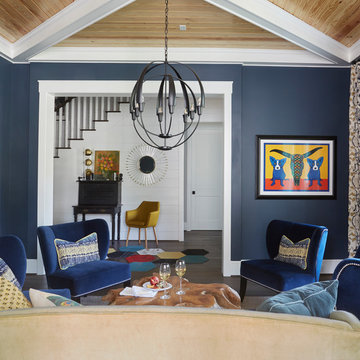
Example of a mid-sized classic enclosed dark wood floor and brown floor living room design in Houston with blue walls, no fireplace and no tv
Example of a mid-sized classic enclosed dark wood floor and brown floor living room design in Houston with blue walls, no fireplace and no tv
 Chango

Architectural advisement, Interior Design, Custom Furniture Design & Art Curation by Chango & Co.
Photography by Sarah Elliott
See the feature in Domino Magazine
 La-Z-Boy Southeast

Mid-sized eclectic enclosed dark wood floor and brown floor living room photo in Charlotte with white walls, a wood stove, a plaster fireplace and no tv



 The Natural Wall
Mid-sized elegant single-wall brown floor wet bar photo in Denver with a drop-in sink, black cabinets, solid surface countertops, multicolored backsplash and white countertops


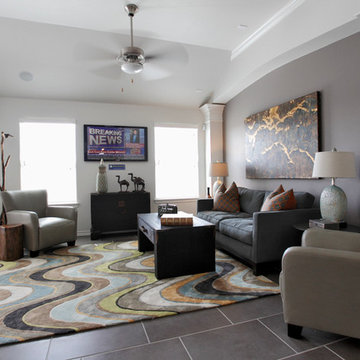
 Braselton Homes
Example of a mid-sized classic enclosed ceramic tile and gray floor living room design in Austin with gray walls, no tv and no fireplace
2