
Search results for "Tree stumps" in Home Design Ideas
 Terra Firma Custom Homes
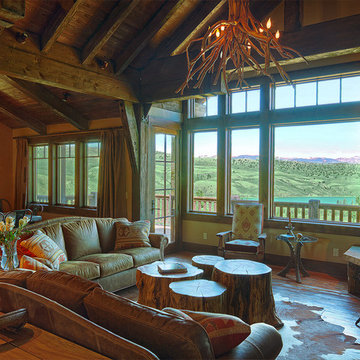
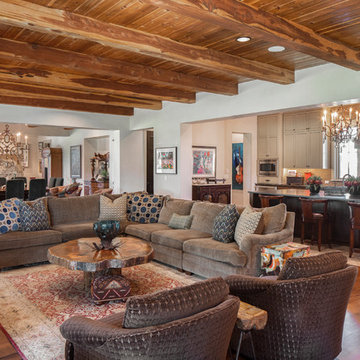
Open to the dining room and kitchen, this great room is designed to fit in seamlessly with both the mountains and the ranch that surround the home.
Example of a mountain style living room design in Denver
Example of a mountain style living room design in Denver
 Beardsley Architects + Engineers

Inspiration for a large rustic screened-in back porch remodel in New York with decking and a roof extension
 Hayes Construction Inc
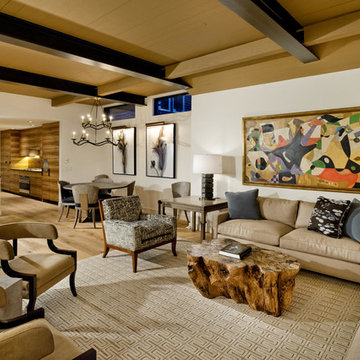
Example of a trendy open concept light wood floor living room design in Denver with white walls
Find the right local pro for your project

 Design Loves Detail
Aria Bethards
Kids' room - contemporary gender-neutral kids' room idea in Salt Lake City
Kids' room - contemporary gender-neutral kids' room idea in Salt Lake City
 Interior Marketing Group
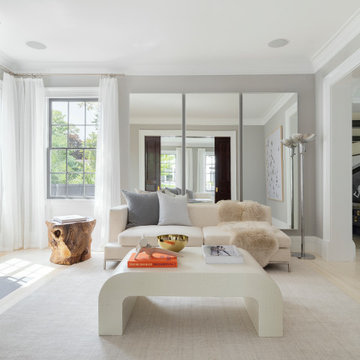
Beach style formal and enclosed light wood floor living room photo in New York with gray walls and a standard fireplace

 Fredman Design Group
Designers gave the house a wood-and-steel façade that blends traditional and industrial elements.Photography by Eric Hausman
Designers gave the house a wood-and-steel façade that blends traditional and industrial elements. This home’s noteworthy steel shipping container construction material, offers a streamlined aesthetic and industrial vibe, with sustainable attributes and strength. Recycled shipping containers are fireproof, impervious to water and stronger than traditional building materials. Inside, muscular concrete walls, burnished cedar beams and custom oak cabinetry give the living spaces definition, decorative might, and storage and seating options.
For more than 40 years, Fredman Design Group has been in the business of Interior Design. Throughout the years, we’ve built long-lasting relationships with our clients through our client-centric approach. When creating designs, our decisions depend on the personality of our clients—their dreams and their aspirations. We manifest their lifestyle by incorporating elements of design with those of our clients to create a unique environment, down to the details of the upholstery and accessories. We love it when a home feels finished and lived in, with various layers and textures.
While each of our clients and their stories has varied over the years, they’ve come to trust us with their projects—whether it’s a single room to the larger complete renovation, addition, or new construction.
They value the collaborative team that is behind each project, embracing the diversity that each designer is able to bring to their project through their love of art, travel, fashion, nature, history, architecture or film—ultimately falling in love with the nurturing environments we create for them.
We are grateful for the opportunity to tell each of clients’ stories through design. What story can we help you tell?
Call us today to schedule your complimentary consultation - 312-587-9184
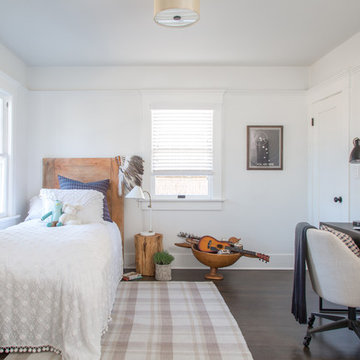
 Daniella Southgate Design
styled by Daniella Southgate, Silverlake, CA based home stager, photos by Bethany Nauert
Example of a transitional guest dark wood floor bedroom design in Los Angeles with white walls
Example of a transitional guest dark wood floor bedroom design in Los Angeles with white walls



 JLF & Associates, Inc.
Example of a mountain style mixed material railing balcony design in Other with no cover


 REH Interiors
Inspiration for a coastal mixed material railing balcony remodel in Miami with a roof extension
 Ann Lowengart Interiors
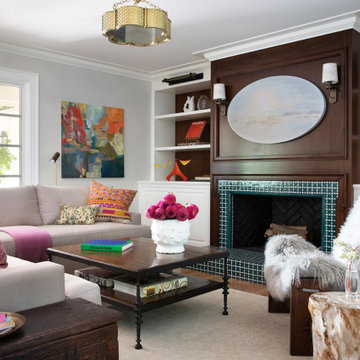
The family living in this shingled roofed home on the Peninsula loves color and pattern. At the heart of the two-story house, we created a library with high gloss lapis blue walls. The tête-à-tête provides an inviting place for the couple to read while their children play games at the antique card table. As a counterpoint, the open planned family, dining room, and kitchen have white walls. We selected a deep aubergine for the kitchen cabinetry. In the tranquil master suite, we layered celadon and sky blue while the daughters' room features pink, purple, and citrine.
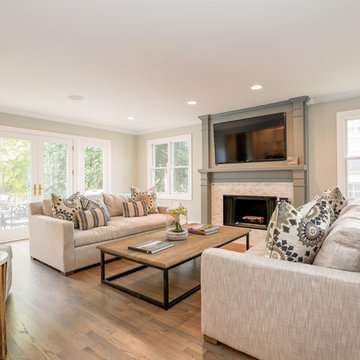
Family room - mid-sized country open concept medium tone wood floor family room idea in Chicago with gray walls, a standard fireplace, a tile fireplace and a wall-mounted tv
 Chango

Architectural advisement, Interior Design, Custom Furniture Design & Art Curation by Chango & Co.
Photography by Sarah Elliott
See the feature in Domino Magazine


 User

UserFine Focus Photography
Inspiration for a rustic open concept dark wood floor and brown floor living room remodel in Austin with white walls
Inspiration for a rustic open concept dark wood floor and brown floor living room remodel in Austin with white walls

 RMT Architects
Architect: RMT Architects
Mountain style powder room photo in Denver with a vessel sink
Mountain style powder room photo in Denver with a vessel sink

 Josh Partee | Architectural Photographer
© Josh Partee 2013
Living room - contemporary open concept living room idea in Portland with white walls
Living room - contemporary open concept living room idea in Portland with white walls

 Laura Engen Interior Design

We wanted this screen porch to feel like an extension of the house but have the function of an outdoor room. All the furnishings and fabrics are made for outdoor use!
Built by Great Neighborhood Homes, Photography by Troy Thies, Landscaping by Moms Landscaping
Tree Stump Cocktail tables: Crate & Barrel- Teton Natural Solid Accent Tables

Kids' room - contemporary girl carpeted and beige floor kids' room idea in Denver with multicolored walls
 Tamara Magel Studio

Inspiration for a large scandinavian master gray tile, white tile and stone slab gray floor and marble floor bathroom remodel in New York with black cabinets, white walls, an undermount sink, marble countertops, a hinged shower door and shaker cabinets
1