
Search results for "Tree trunks" in Home Design Ideas
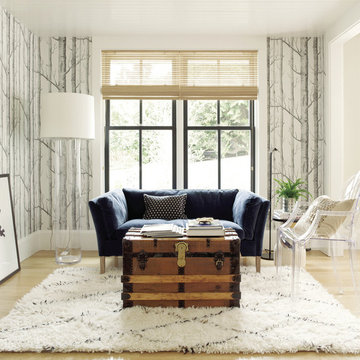
 Ben Trogdon Architects
Inspiration for a small contemporary formal and enclosed light wood floor and beige floor living room remodel in Seattle with white walls, no fireplace and no tv
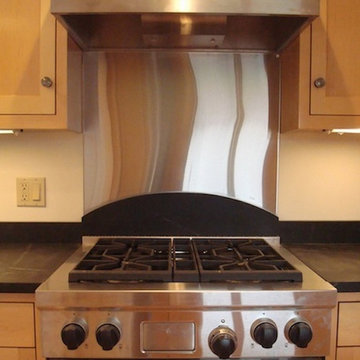
 J. Hurst Woodworking
Eat-in kitchen - mid-sized l-shaped medium tone wood floor eat-in kitchen idea with a farmhouse sink, medium tone wood cabinets, solid surface countertops, stainless steel appliances and an island
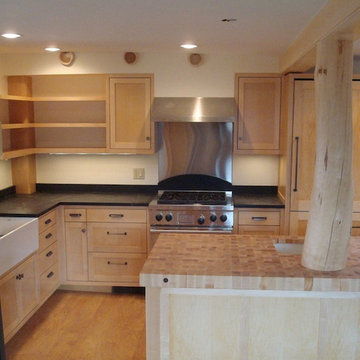 J. Hurst Woodworking
Eat-in kitchen - mid-sized l-shaped medium tone wood floor eat-in kitchen idea with medium tone wood cabinets, solid surface countertops, stainless steel appliances and an island
Find the right local pro for your project
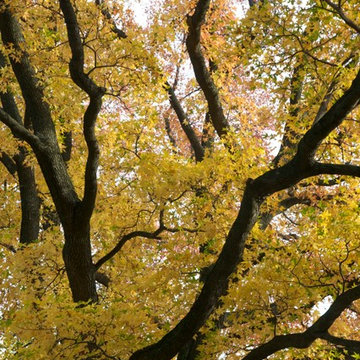
 MJ McCabe-Garden Design
Dark tree trunks of Sweetgum and golden leaves
Inspiration for a traditional landscaping in Bridgeport.
Inspiration for a traditional landscaping in Bridgeport.
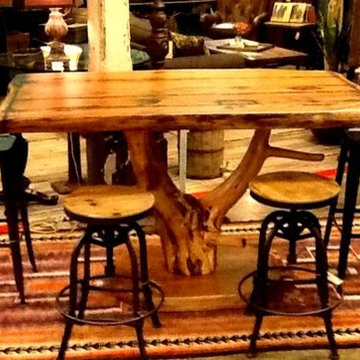
 Durango Trading Co.
Tree Trunk Base Bar Table with Bar Stools
Dining room - contemporary dining room idea in Dallas
Dining room - contemporary dining room idea in Dallas



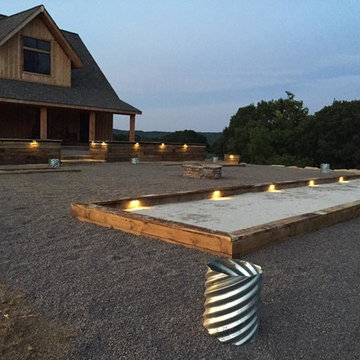
 St Louis Select Landscaping
Example of a large mountain style backyard gravel patio design in St Louis with a fire pit and no cover

 AquaTerra Outdoors
The homeowner of this traditional home requested a traditional pool and spa with a resort-like style and finishes. AquaTerra was able to create this wonderful outdoor environment with all they could have asked for.
While the pool and spa may be simple on the surface, extensive planning went into this environment to incorporate the intricate deck pattern. During site layout and during construction, extreme attention to detail was required to make sure nothing compromised the precise deck layout.
The pool is 42'x19' and includes a custom water feature wall, glass waterline tile and a fully tiled lounge with bubblers. The separate spa is fully glass tiled and is designed to be a water feature with custom spillways when not in use. LED lighting is used in both the pool and spa to create dramatic lighting that can be enjoyed at night.
The pool/spa deck is made of 2'x2' travertine stones, four to a square, creating a 4'x4' grid that is rotated 45 degrees in relation to the pool. In between all of the stones is synthetic turf that ties into the synthetic turf putting green that is adjacent to the deck. Underneath all of this decking and turf is a concrete sub-deck to support and drain the entire system.
Finishes and details that increase the aesthetic appeal for project include:
-All glass tile spa and spa basin
-Travertine deck
-Tiled sun lounge with bubblers
-Custom water feature wall
-LED lighting
-Synthetic turf
This traditional pool and all the intricate details make it a perfect environment for the homeowners to live, relax and play!
Photography: Daniel Driensky
 J. Hurst Woodworking
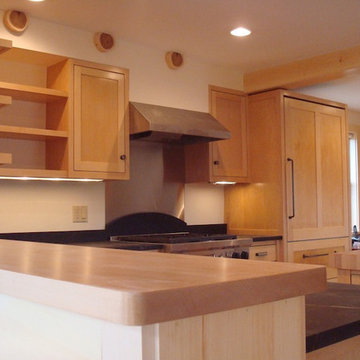
Inspiration for a mid-sized l-shaped medium tone wood floor eat-in kitchen remodel with medium tone wood cabinets, solid surface countertops, stainless steel appliances and an island

 Ellis Nunn Architects
Tuck Fauntlerey
Mountain style formal living room photo with a standard fireplace and a stone fireplace
Mountain style formal living room photo with a standard fireplace and a stone fireplace

Sponsored
Columbus, OH
Free consultation for landscape design!

Peabody Landscape Group
Columbus' Reliable Landscape Design & Contracting
 Landscape Solutions LLC
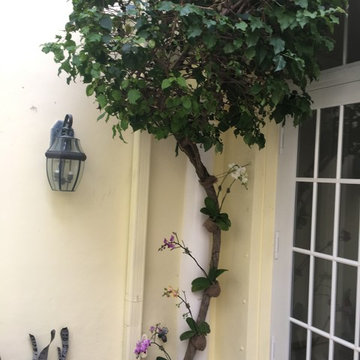
This is an example of a small drought-tolerant courtyard landscaping in Miami.
 W. Phillips Company

18 Ft Maple tree with spiral slab treads.
Inspired but what is at hand.
Mid-sized mountain style wooden straight open and wood railing staircase photo in Burlington
Mid-sized mountain style wooden straight open and wood railing staircase photo in Burlington
 Chelsea Sullivan Design
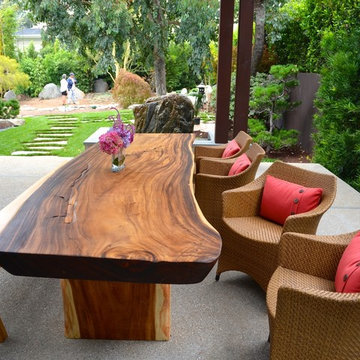
Inspiration for a mid-sized rustic backyard patio fountain remodel in Los Angeles with a roof extension
 J. Hurst Woodworking
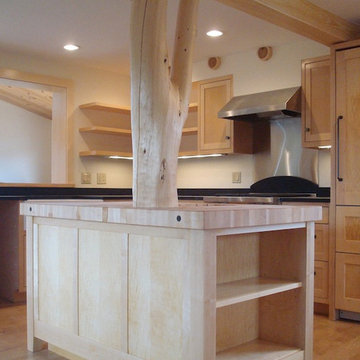
Mid-sized l-shaped medium tone wood floor eat-in kitchen photo with medium tone wood cabinets, solid surface countertops, stainless steel appliances and an island
 J. Hurst Woodworking
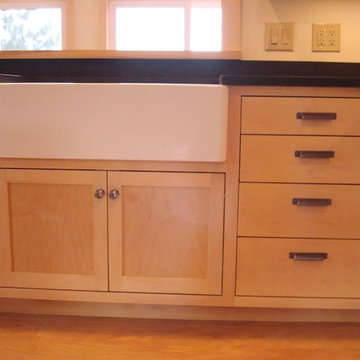
Mid-sized l-shaped medium tone wood floor eat-in kitchen photo with a farmhouse sink, medium tone wood cabinets, solid surface countertops, stainless steel appliances and an island
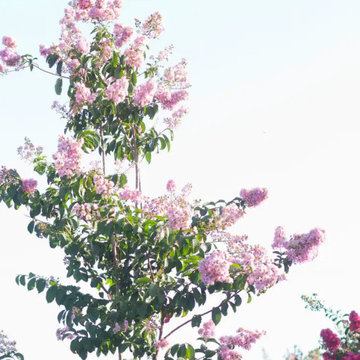
 Treeland Nursery
This flowering multi-trunk tree is a Biloxi Crape Myrtle it is an deciduous large tree growing about 20'x15' blooming in summer.
Photo of a large full sun flower bed in Dallas for summer.
Photo of a large full sun flower bed in Dallas for summer.
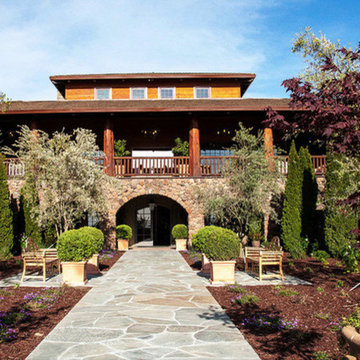
 User
Userbuilt custom frames to fit pillars made from actual tree trunks, and sourced Solaire automated retractable solar shades by Awnco Retractables. These shades will retain heat in the winter produced by strategically placed outdoor heaters. They will also reduce the amount of heat allowed to enter the Veranda in the summer.
Fitting the tree trunks was no small feat. Each vertical board was hand whittled to match the texture of the trees.
22