
Search results for "Tree trunks" in Home Design Ideas



 DHD Architecture and Interior Design
Photography by: Rodolfo Martinez

Inspiration for a scandinavian living room remodel in New York with white walls and a ribbon fireplace
Inspiration for a scandinavian living room remodel in New York with white walls and a ribbon fireplace



 CRC Builders, Inc.
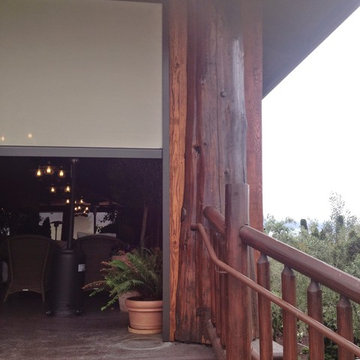
built custom frames to fit pillars made from actual tree trunks, and sourced Solaire automated retractable solar shades by Awnco Retractables. These shades will retain heat in the winter produced by strategically placed outdoor heaters. They will also reduce the amount of heat allowed to enter the Veranda in the summer.
Fitting the tree trunks was no small feat. Each vertical board was hand whittled to match the texture of the trees.
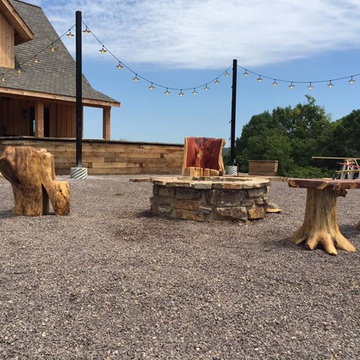
 St Louis Select Landscaping
Example of a large mountain style backyard gravel patio design in St Louis with a fire pit and no cover

 Eggers Architecture, Inc.
Wet bar at rec room with stone veneer and custom zinc counter tops.
Inspiration for a mid-sized rustic u-shaped ceramic tile and beige floor seated home bar remodel in Denver with an undermount sink, raised-panel cabinets, light wood cabinets, zinc countertops, beige backsplash and stone tile backsplash
Inspiration for a mid-sized rustic u-shaped ceramic tile and beige floor seated home bar remodel in Denver with an undermount sink, raised-panel cabinets, light wood cabinets, zinc countertops, beige backsplash and stone tile backsplash

 JulieO Design
Ezra Marcos
Foyer - small eclectic medium tone wood floor foyer idea with beige walls and a white front door
Foyer - small eclectic medium tone wood floor foyer idea with beige walls and a white front door
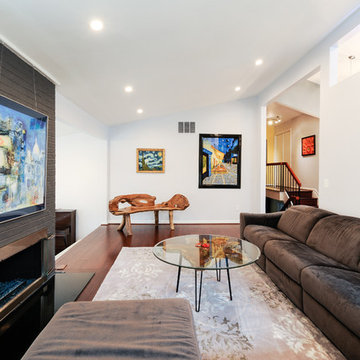
 Bianco Renovations
Felicia Evans Photography
Mid-sized elegant formal and enclosed dark wood floor living room photo in DC Metro with gray walls, a standard fireplace and a brick fireplace
Mid-sized elegant formal and enclosed dark wood floor living room photo in DC Metro with gray walls, a standard fireplace and a brick fireplace
 Angela Wells Interior Design

Great room - huge contemporary travertine floor great room idea with brown walls

 MacPherson Construction and Design
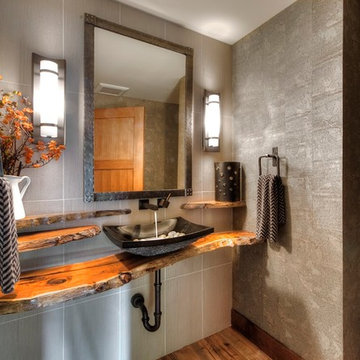
Mid-sized mountain style 3/4 beige tile medium tone wood floor bathroom photo in Seattle with a vessel sink, wood countertops and gray walls

 OSBORNE BUILDERS LLC
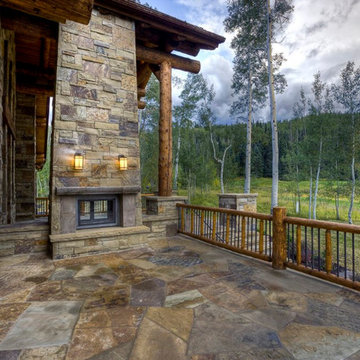
Inspiration for a large rustic backyard stone patio remodel in Denver with a fire pit and no cover
 M.J. Whelan Construction
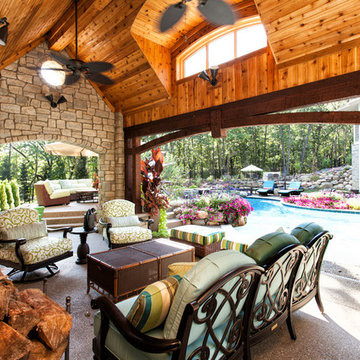
Without leaving the comfort of their home, our clients are able to relax and enjoy themselves in their own resort-like poolside cabana. This beautiful outdoor living space is located in the backyard of a European style luxury home. Surrounded by a wooded lot and lush landscaping and a stunning pool with a spa, this "dreamscape" is amazing. The cabana was built with natural full thickness stone and a vaulted ceiling complete with a fireplace and television. The ceiling is lined in cedar a holds two outdoor fans. The eyebrow arch widow above the front opening adds great interest and character. All outdoor furnishings were provided by our design teams that are comfortable as well as gorgeous. This space is open to a beautiful pool surrounded by gardens and many other amenities providing great oasis for family & friends to gather. Photo Credit-Hall of Portraits
 KB Designs
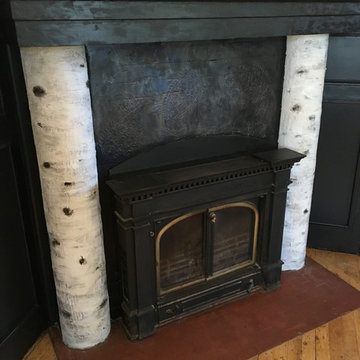
Fireplace makeover using techniques to achieve a birch tree look.
Home office - small traditional home office idea
Home office - small traditional home office idea

26